Wildlife Camps
ZambiaNumbers & Facts
Country: Zambia
Client: Royal Zambia Safaris
Year: 2013
Status: Project
Theme: Architecture
Program: Housing
Credits
Architecture: Bruna Serralheiro, Nuno Gonçalves, Simone Cunha
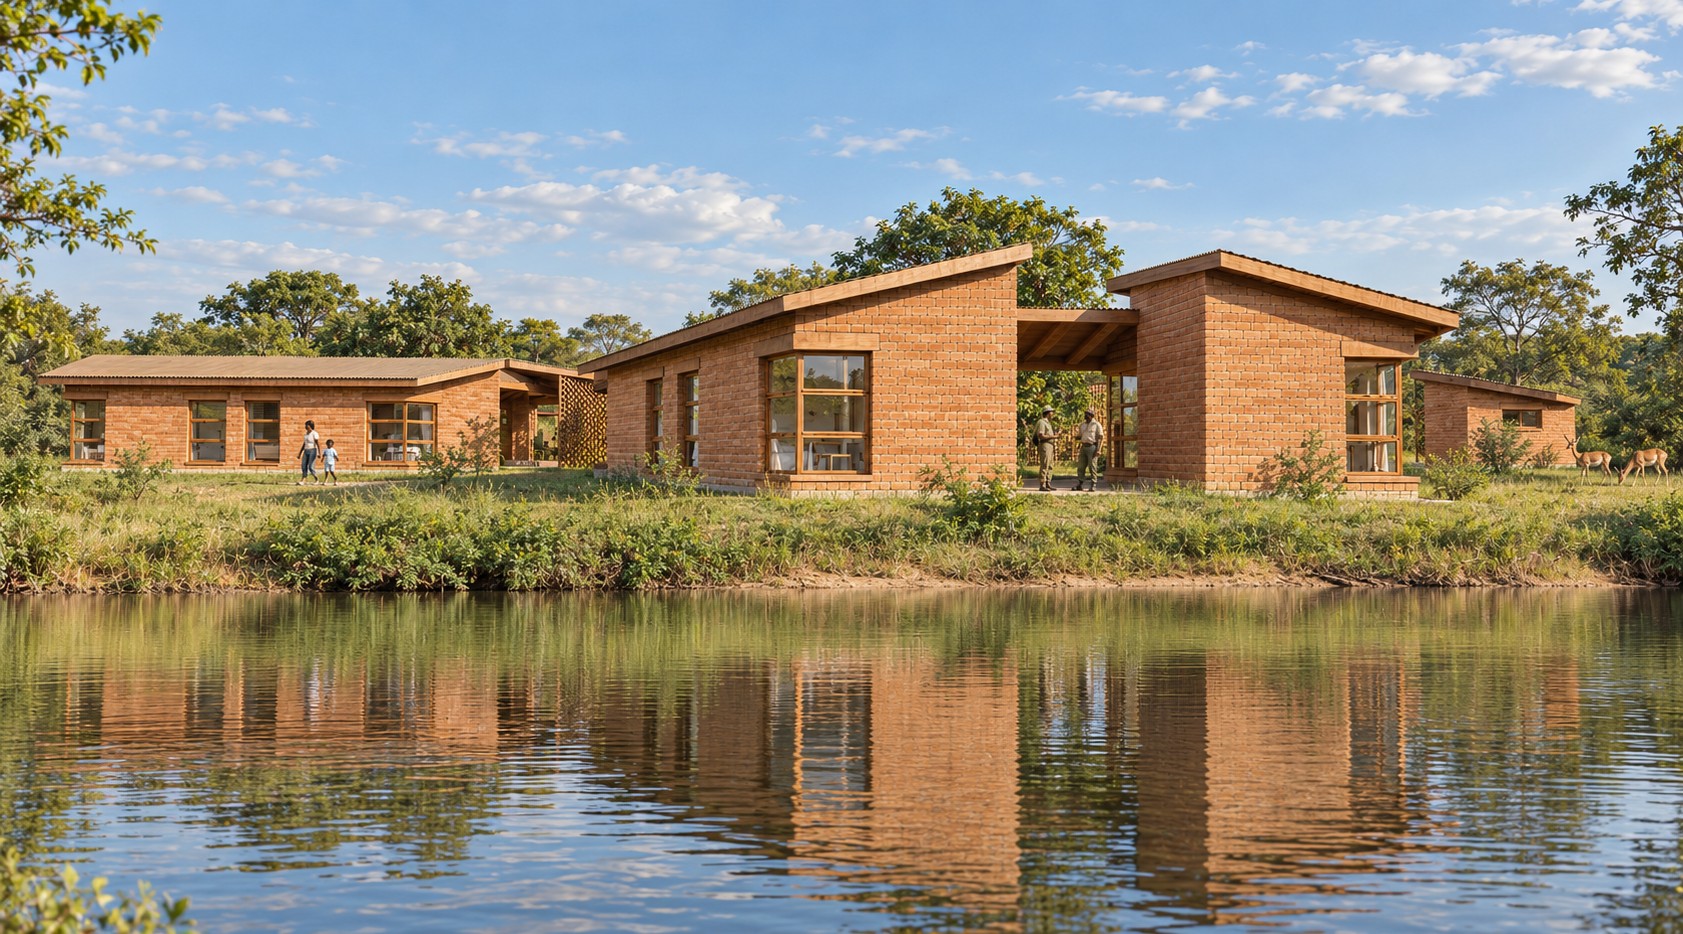
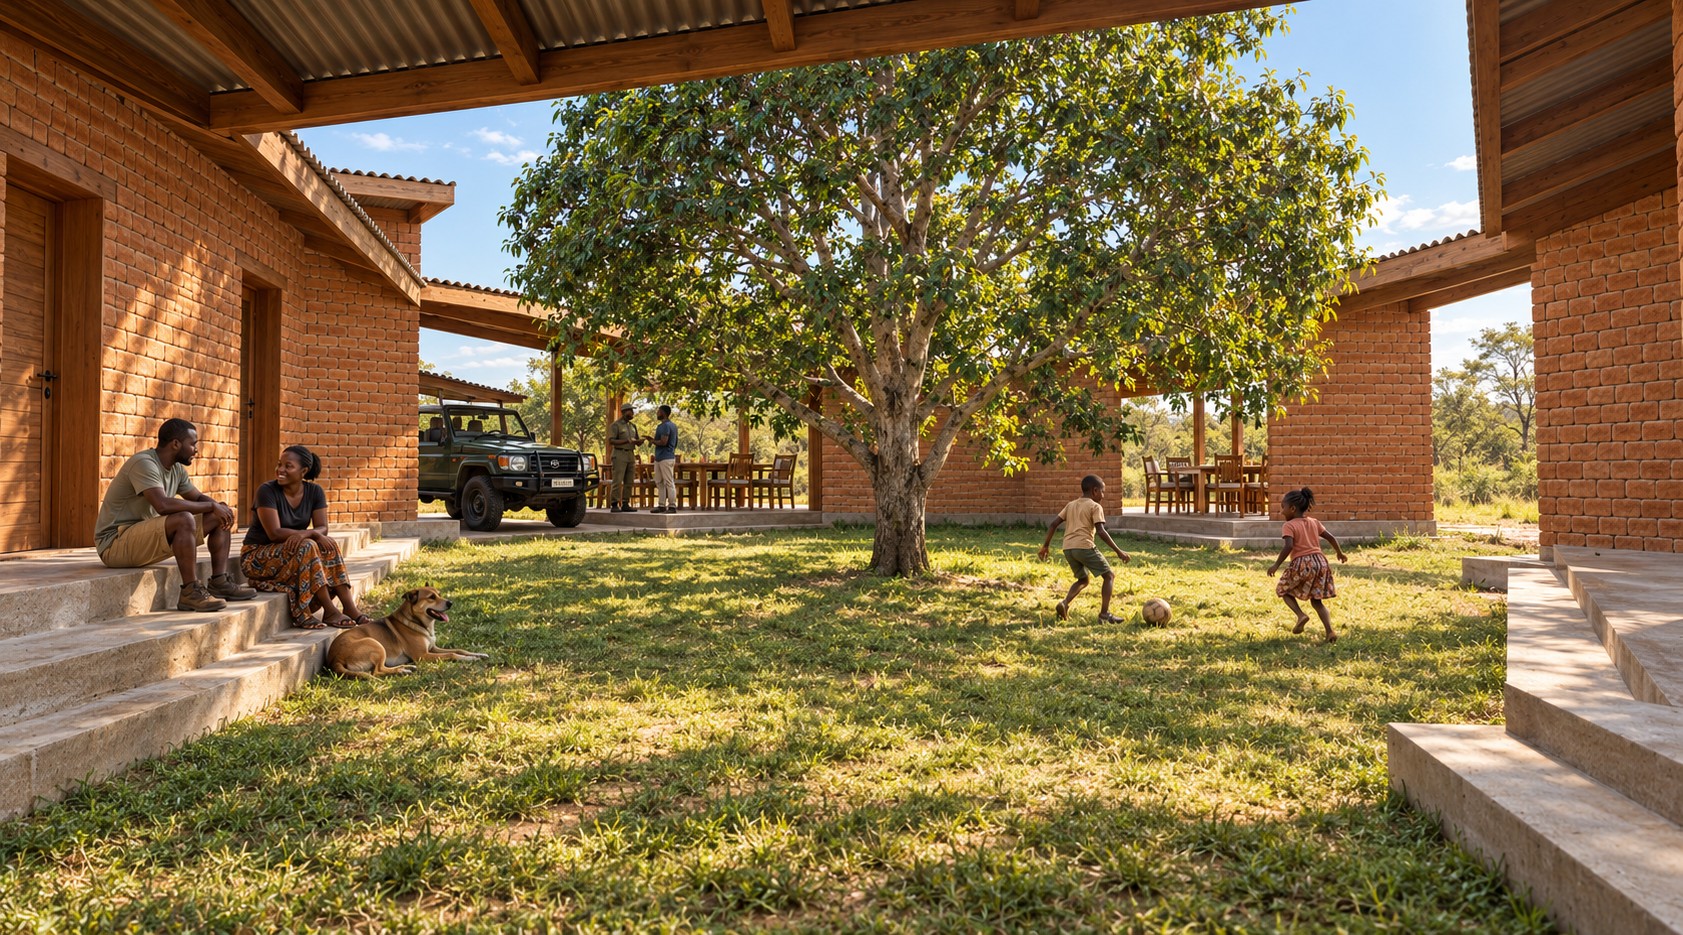
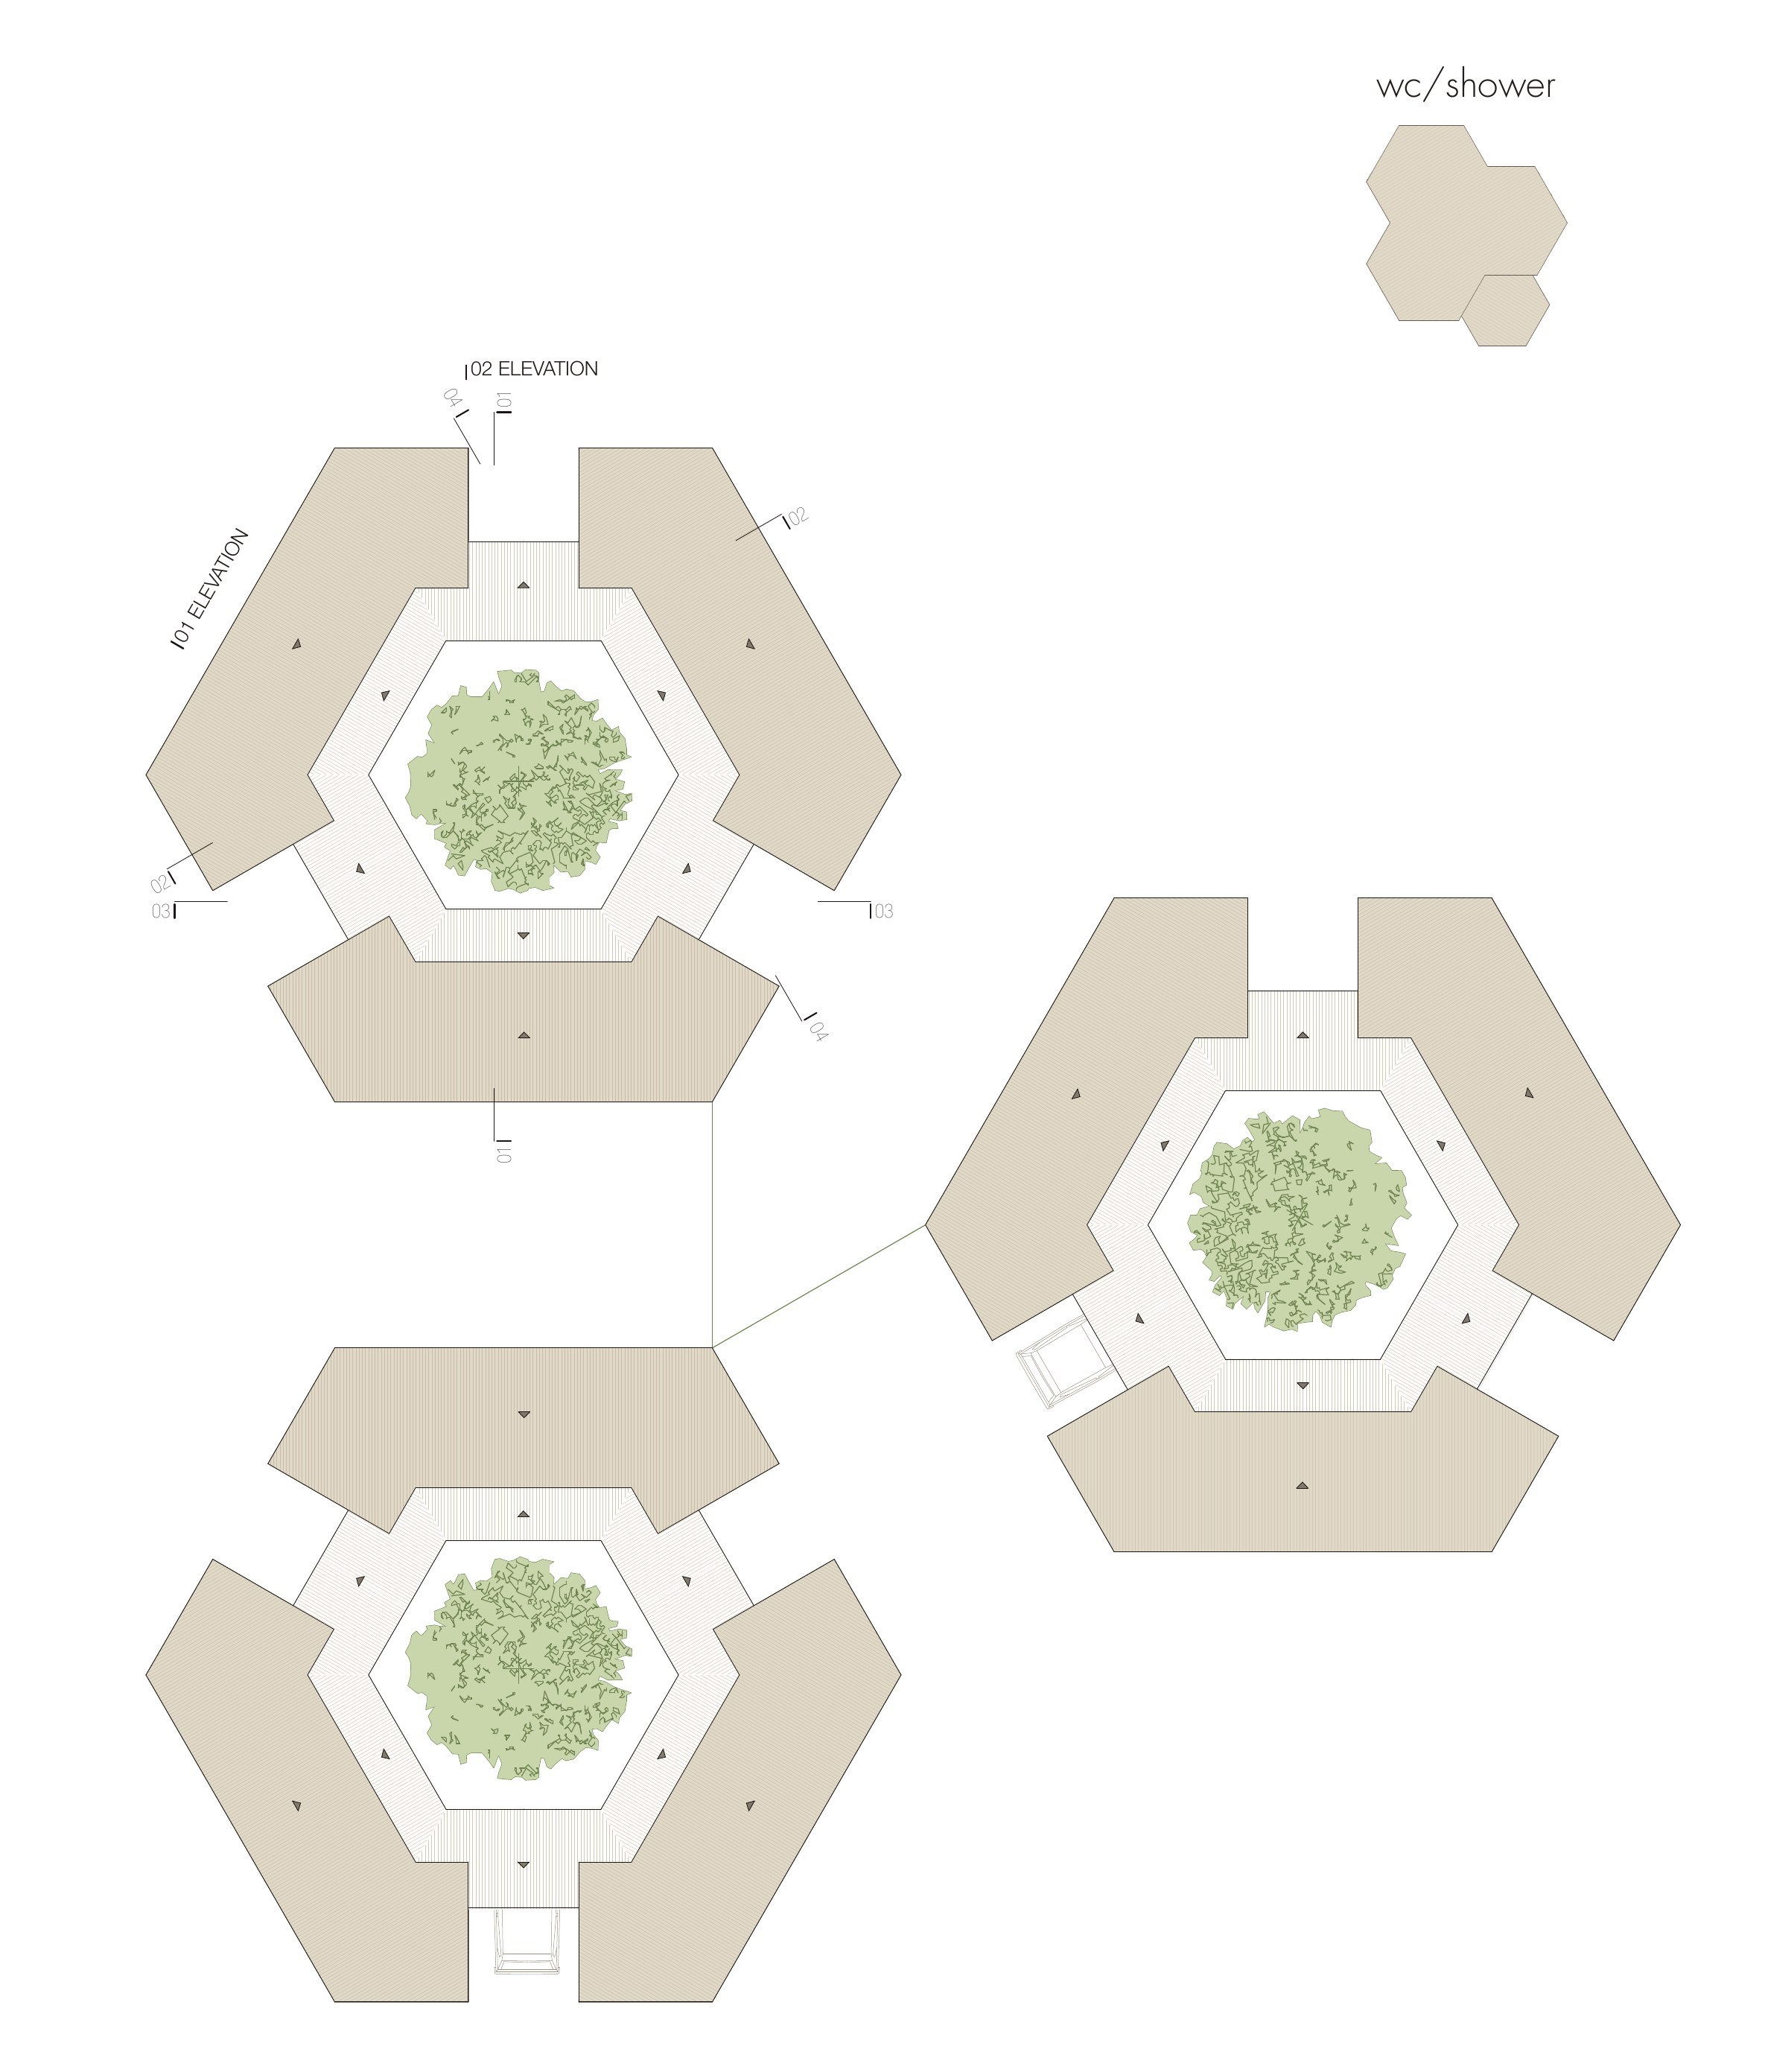
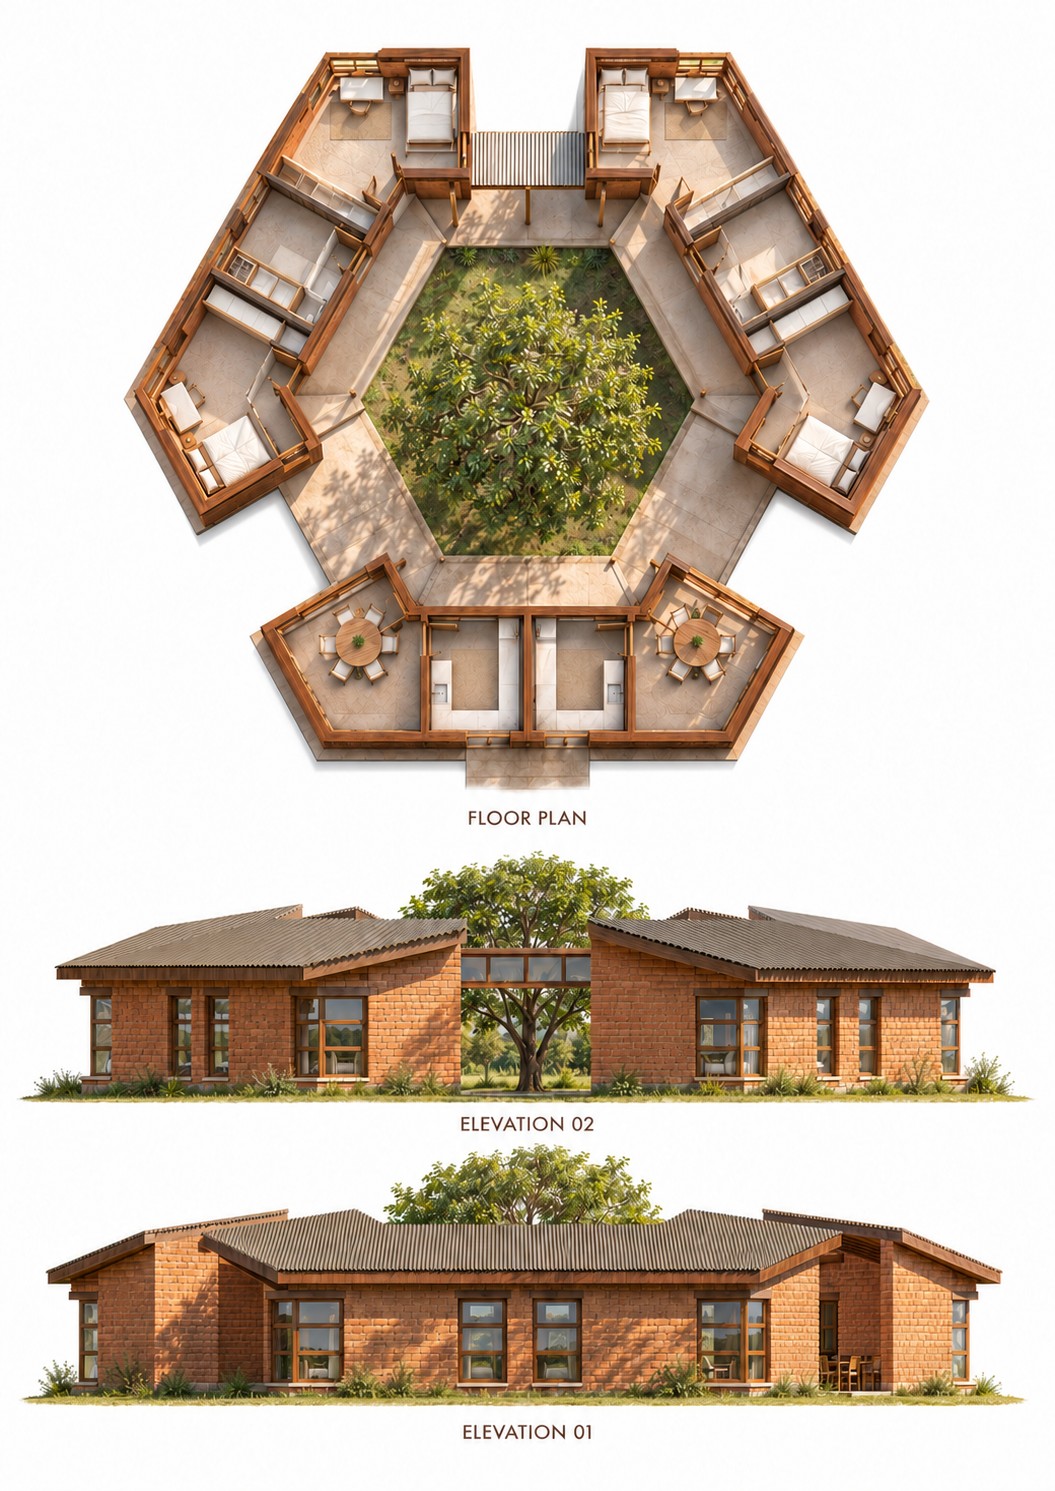
A home for the people who protect wildlife. The Wildlife Camps, designed for Royal Zambia Safaris, provide housing for wildlife reserve rangers and their families. The architecture balances privacy with everyday community life, placing a shared, tree-centred courtyard at the heart of each residential cluster.
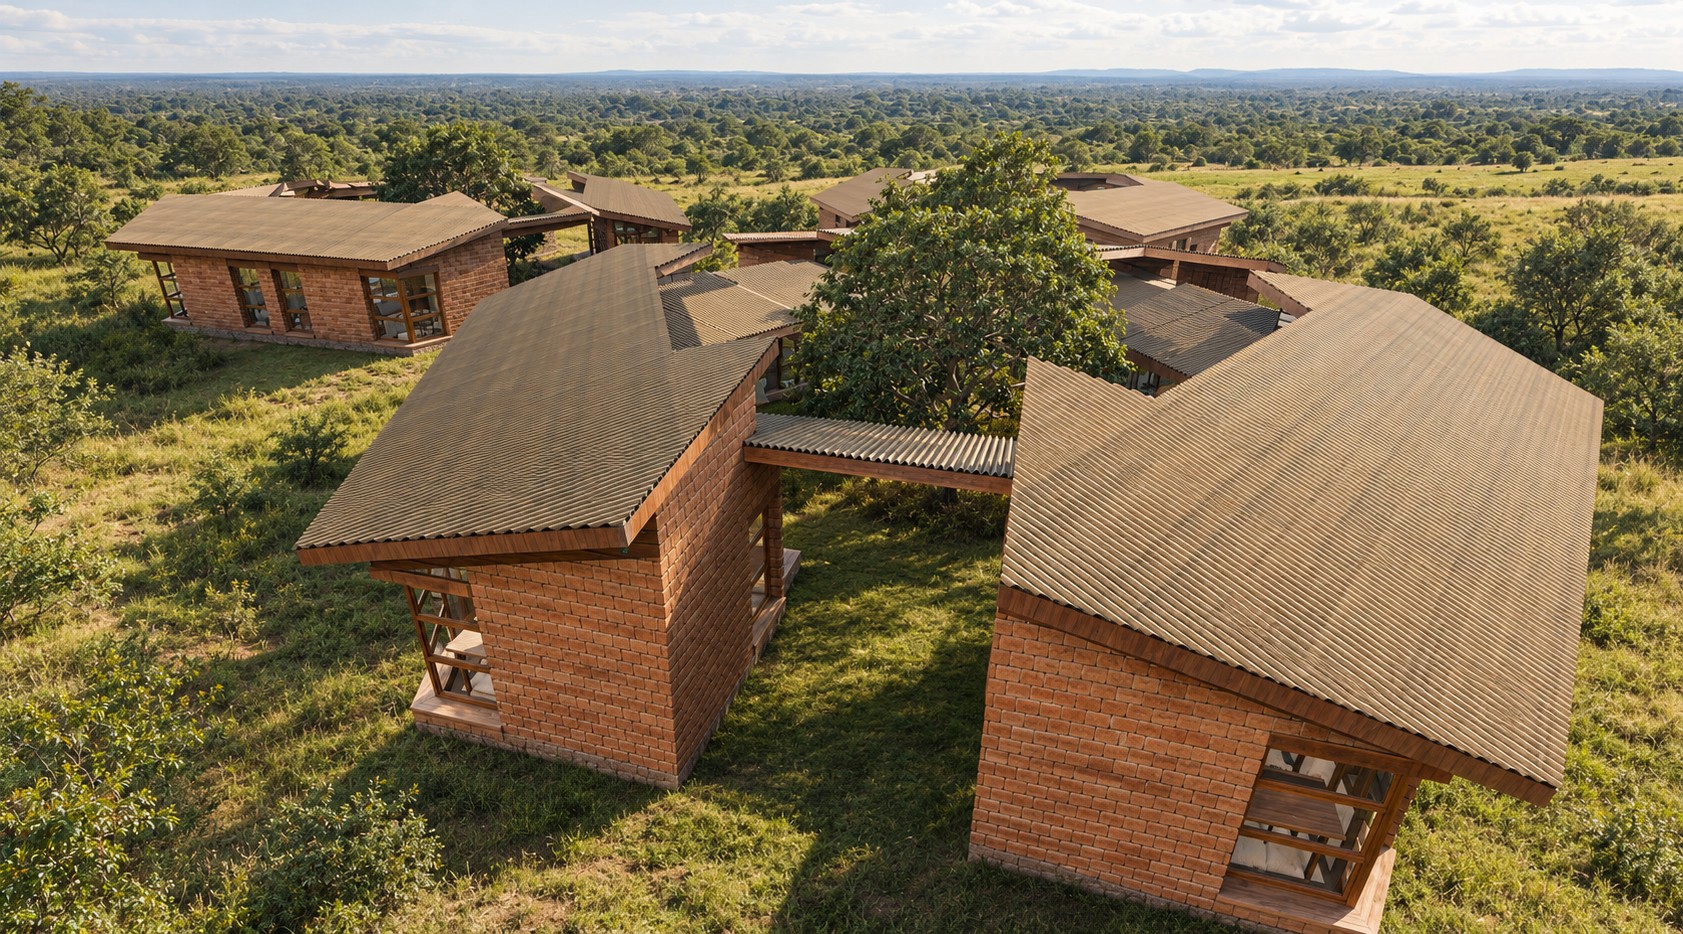
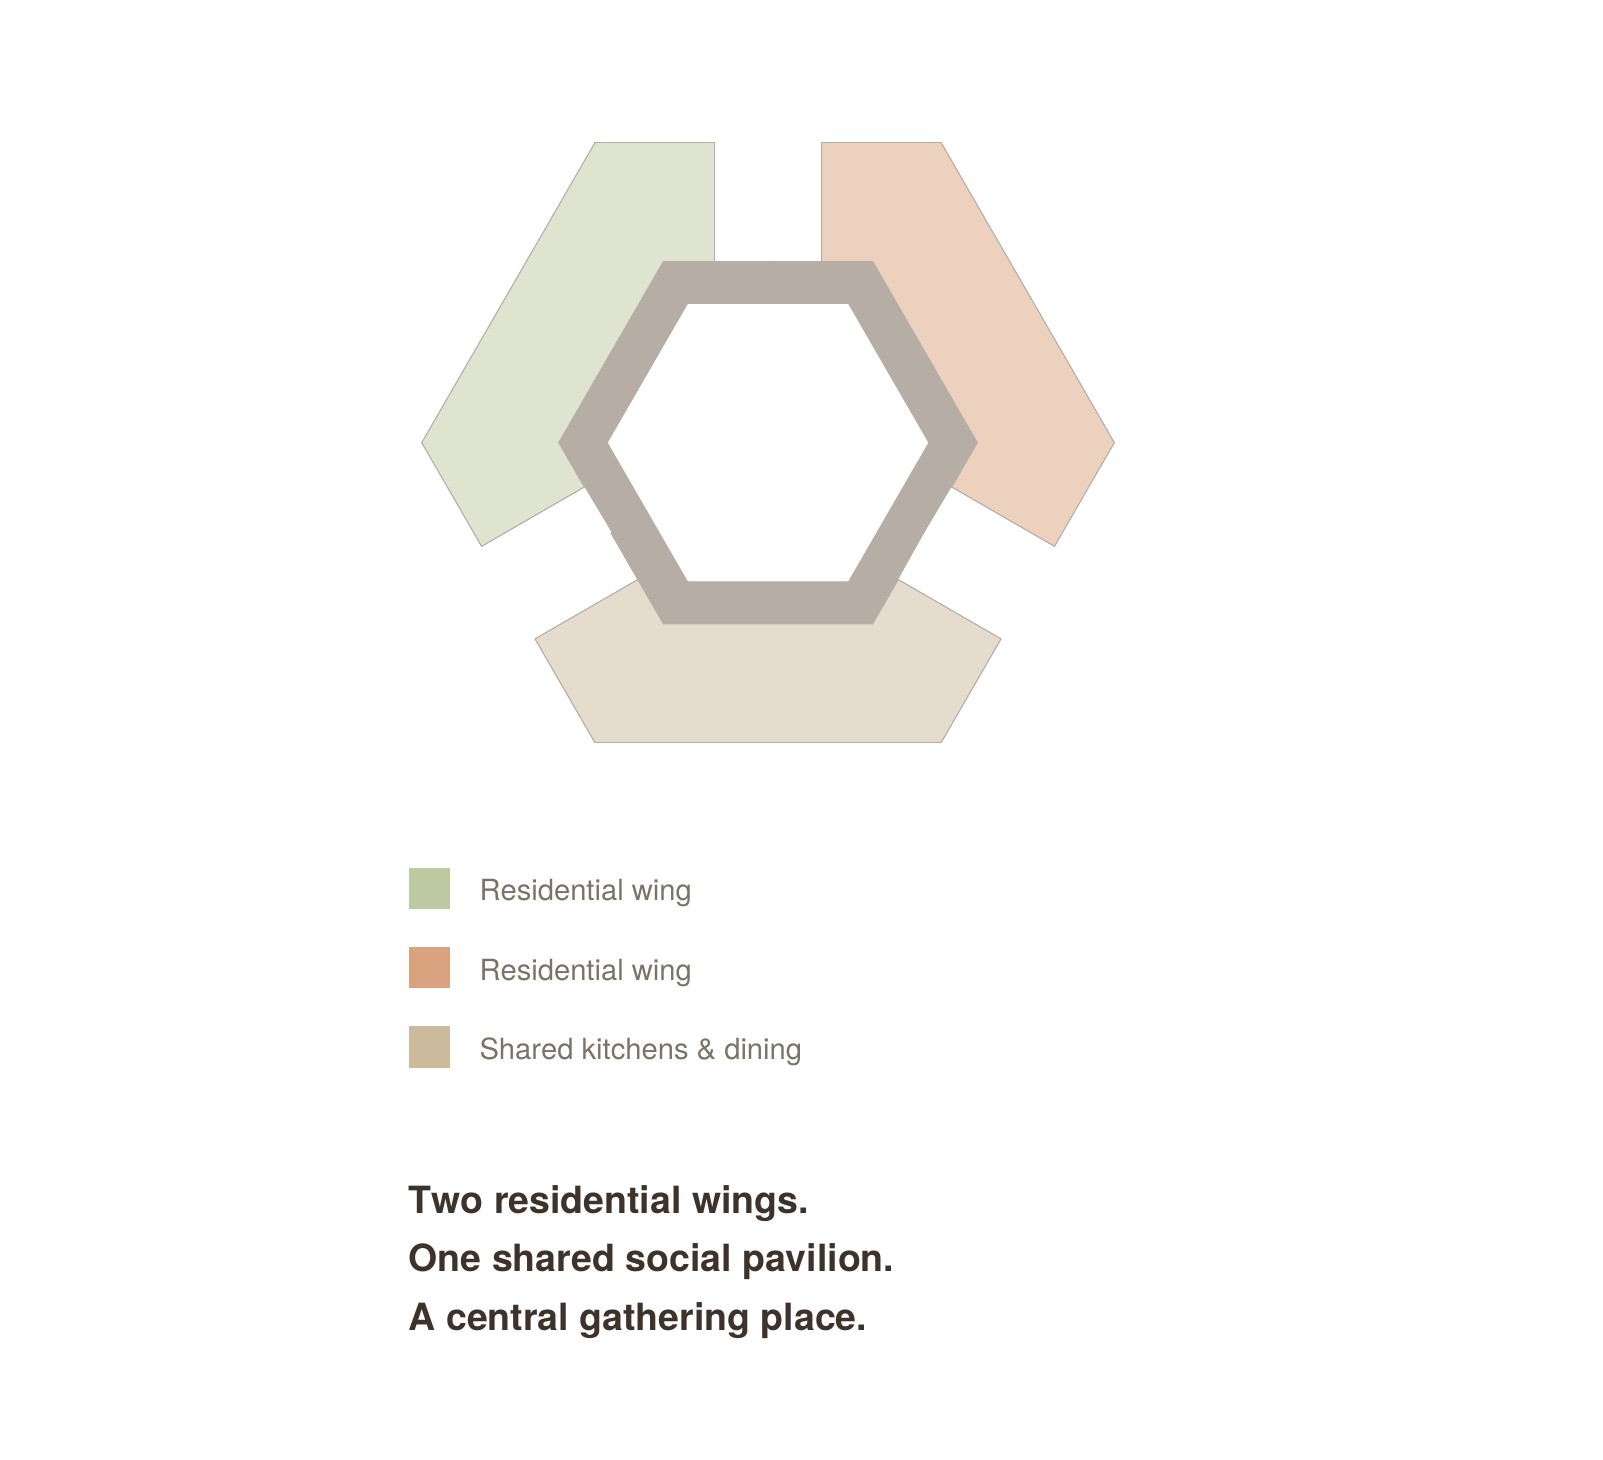
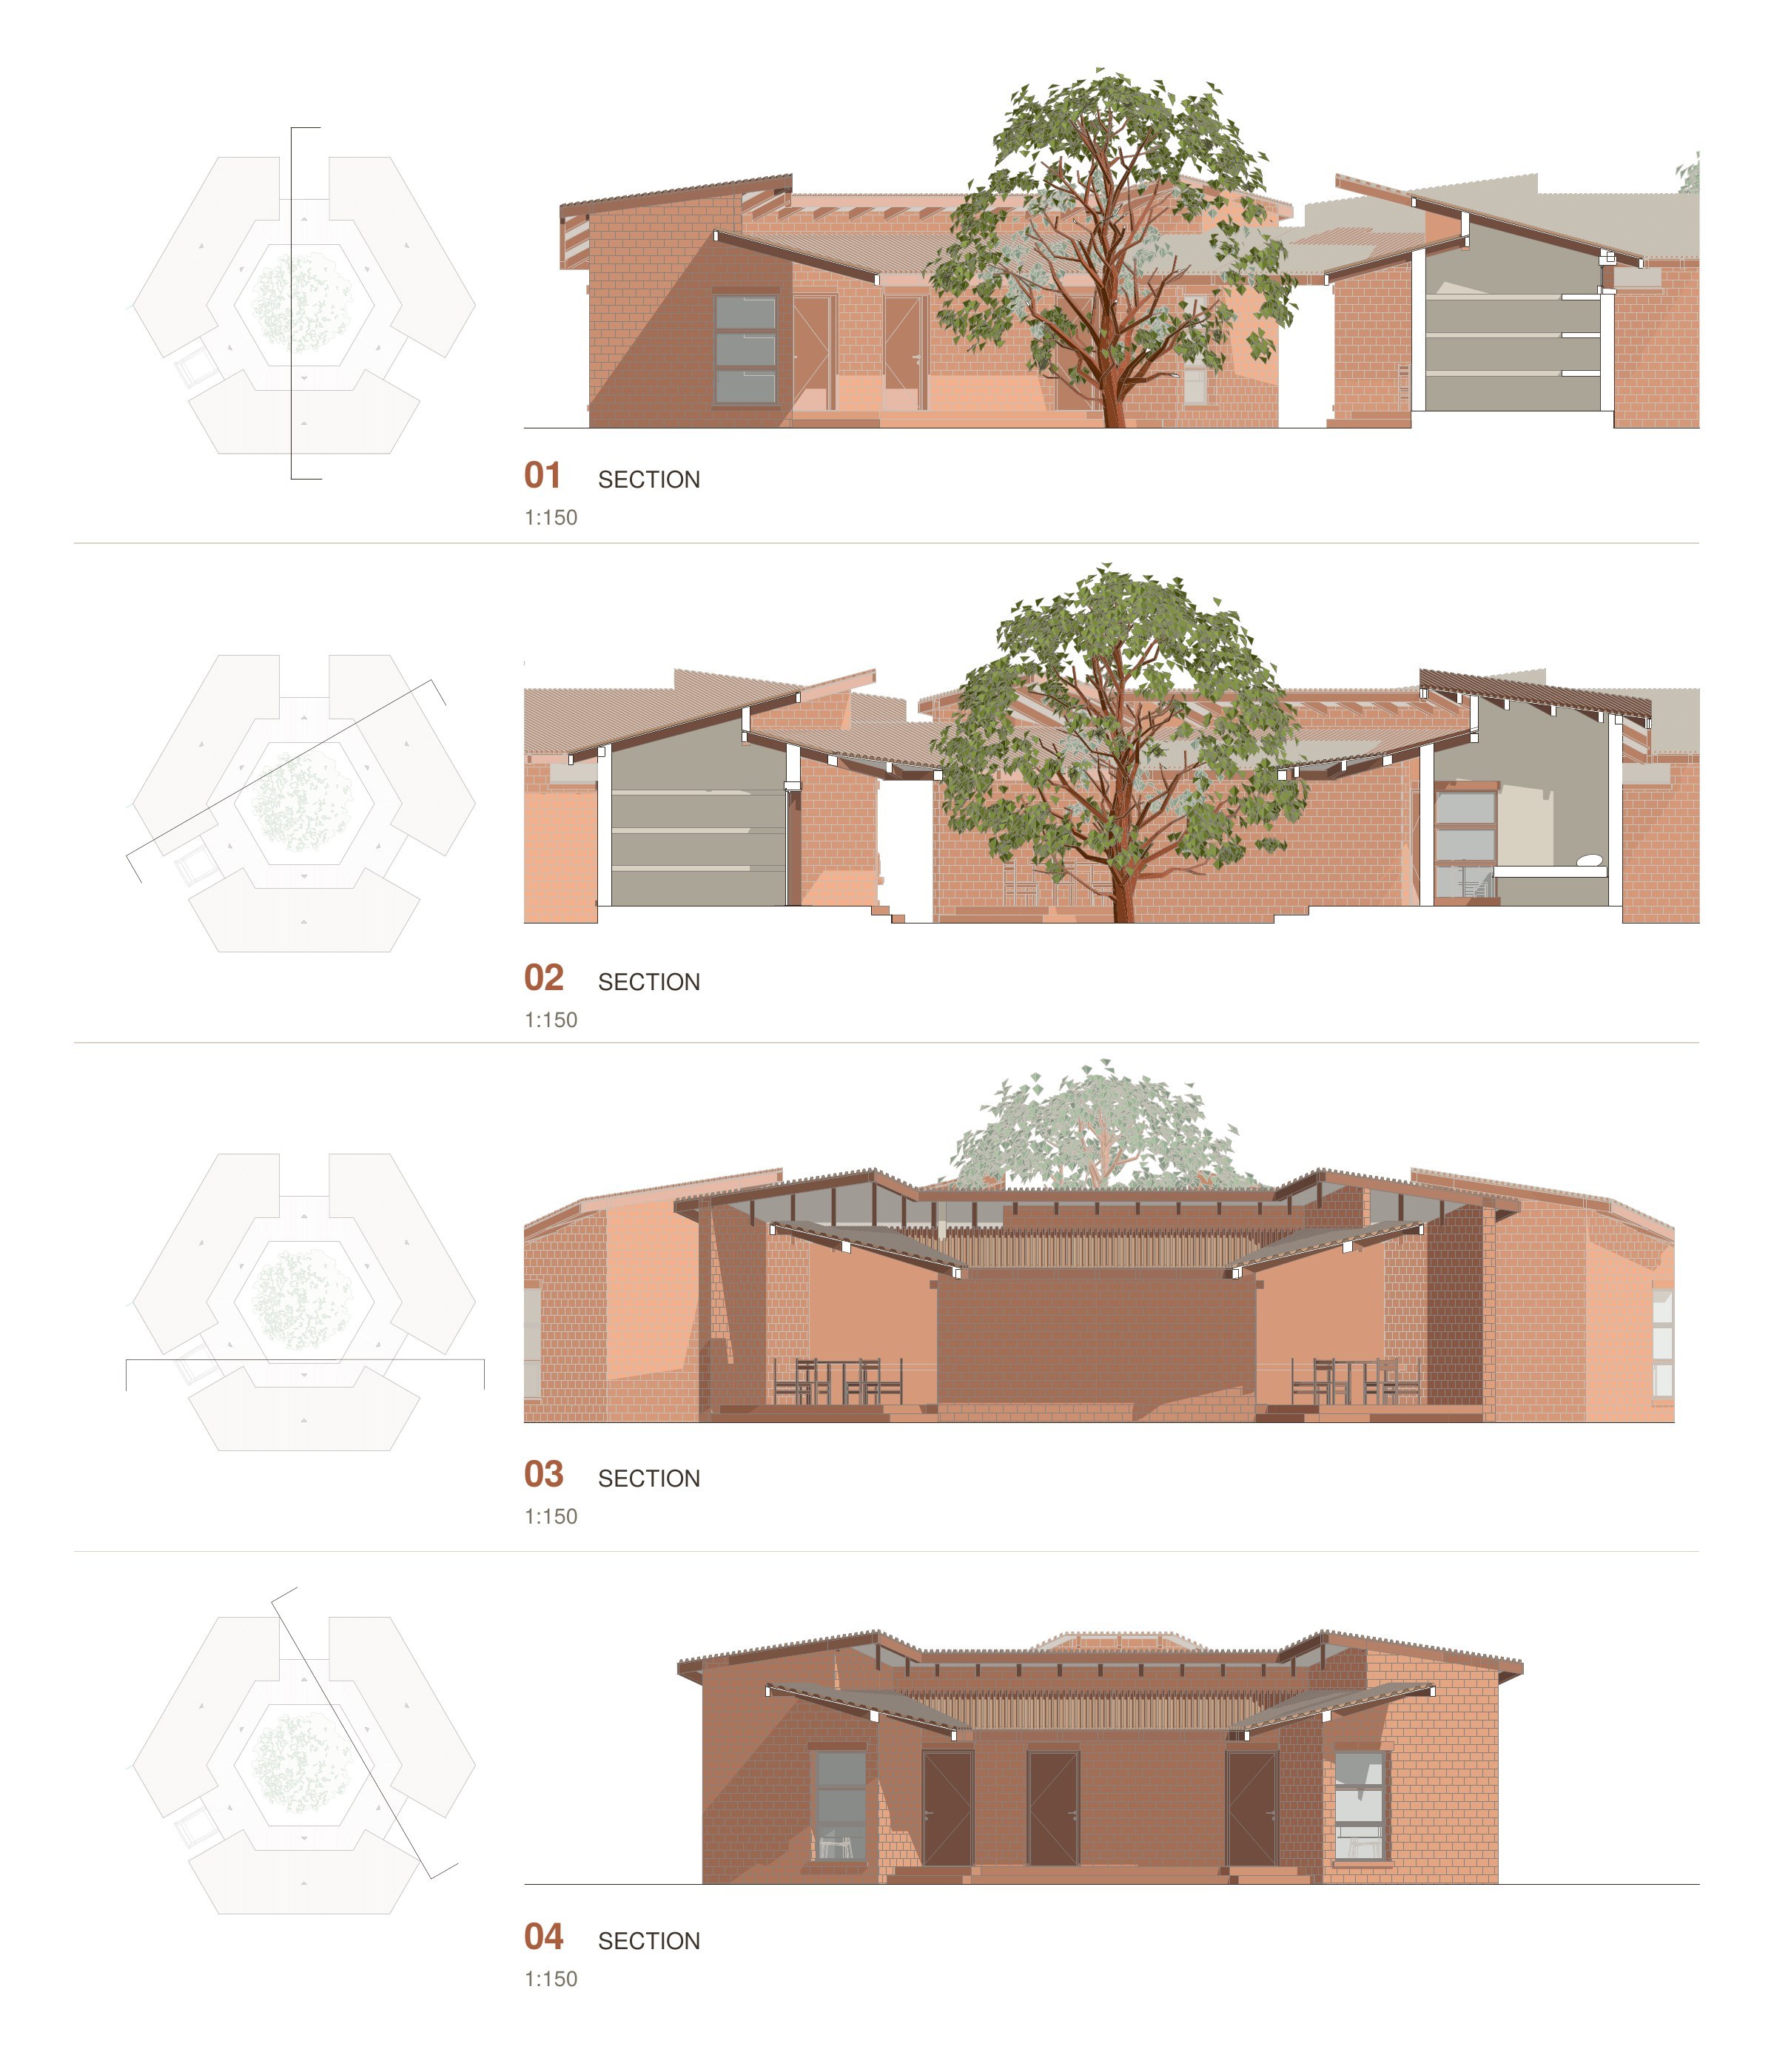
A hexagonal arrangement brings together three distinct volumes. Two accommodate the residential programme; the third contains two kitchens open to the outdoors, each with an enclosed pantry. Covered walkways link the buildings and create a gradual transition between private rooms and communal spaces. The courtyard becomes a setting for conversation, play and shared meals. On the site, three courtyard clusters are complemented by a separate WC and shower block.
Terracotta-toned, interlocking stabilised earth blocks, specified in the original proposal as Hydraform, establish the material character of the camp. Timber structural elements and window frames complement the earth walls, while lightweight metal roofs with a 15% pitch complete the palette and define the shaded spaces around the shared garden. The courtyard, the shaded edges and carefully positioned openings encourage daylight and natural ventilation, creating comfortable, human-scaled homes closely connected to the landscape.