Camilo 19
LisbonNumbers & Facts
Country: Portugal
City: Lisbon
Client: Private
Year: 2019
Area: 862 m2
Status: Completed
Theme: Architecture
Program: Housing
Credits
Architecture: Bruna Serralheiro, Joana Pimenta, Andreas Mendes
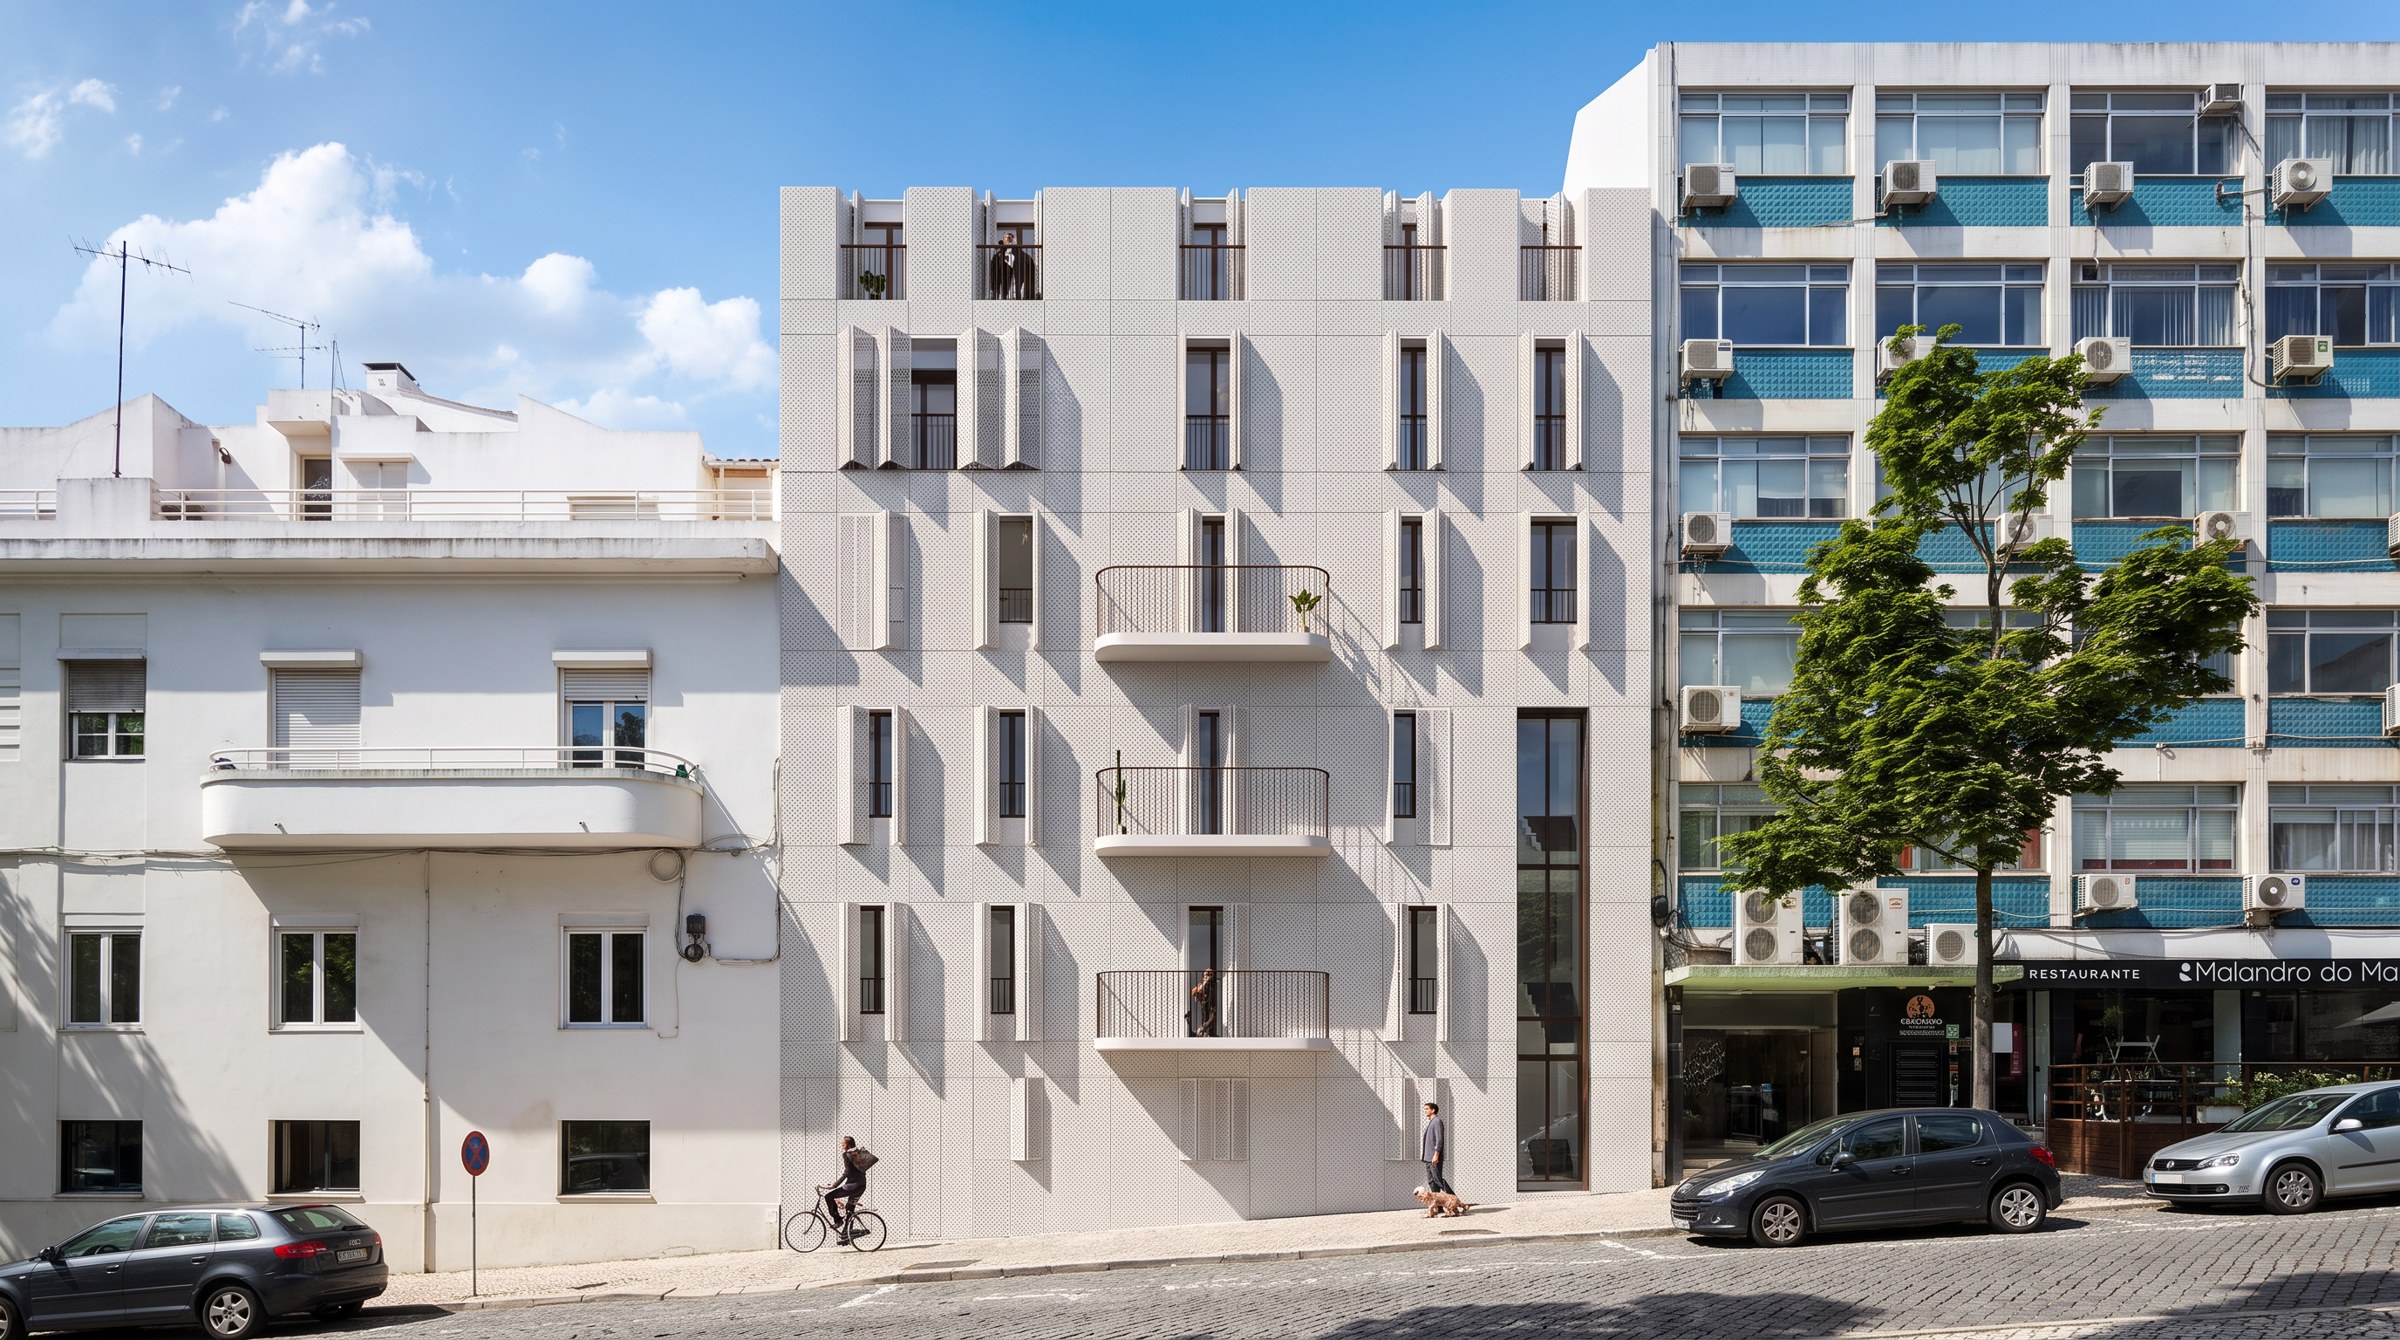
Camilo 19 is the rehabilitation and extension of a residential building on Rua Camilo Castelo Branco, Lisbon, in one of the streets of Ressano Garcia’s expansion plan and facing the Sagrado Coração de Jesus church. Built in the late 1930s in a pared-back Art Deco style, the three-storey building was badly deteriorated, with cracks, leaks and settlement in the main façade.
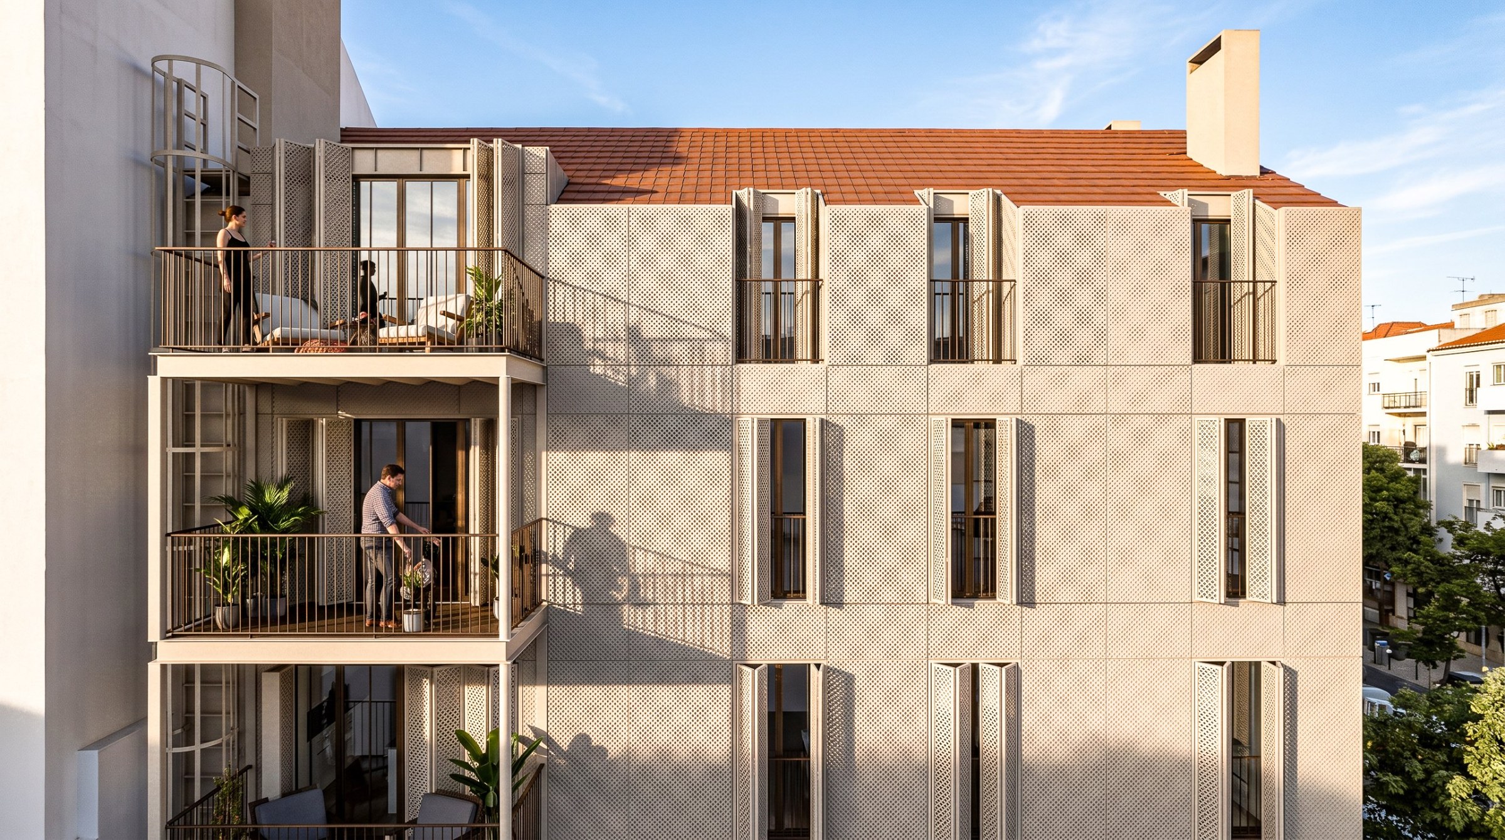
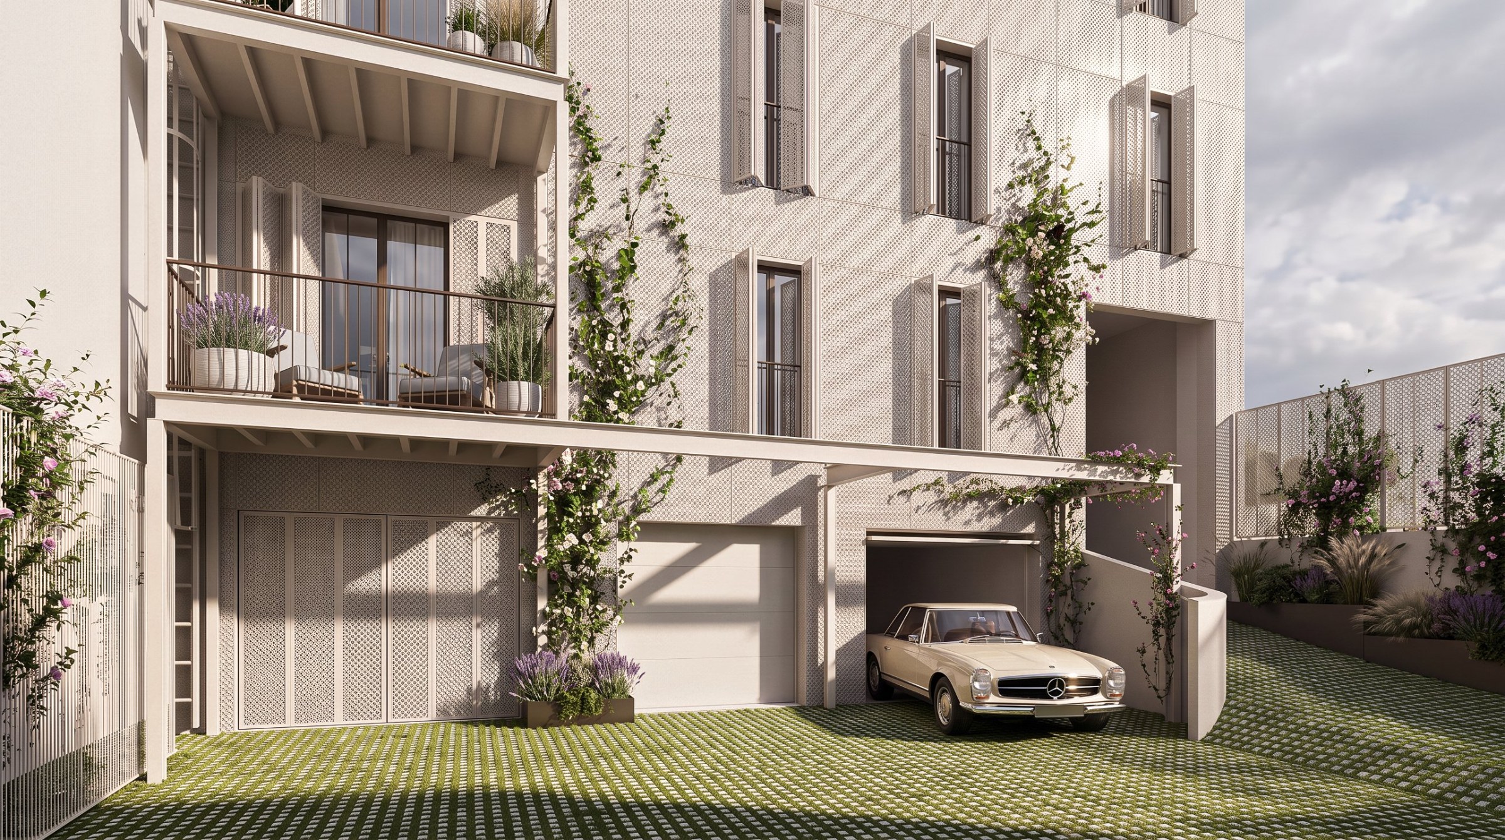
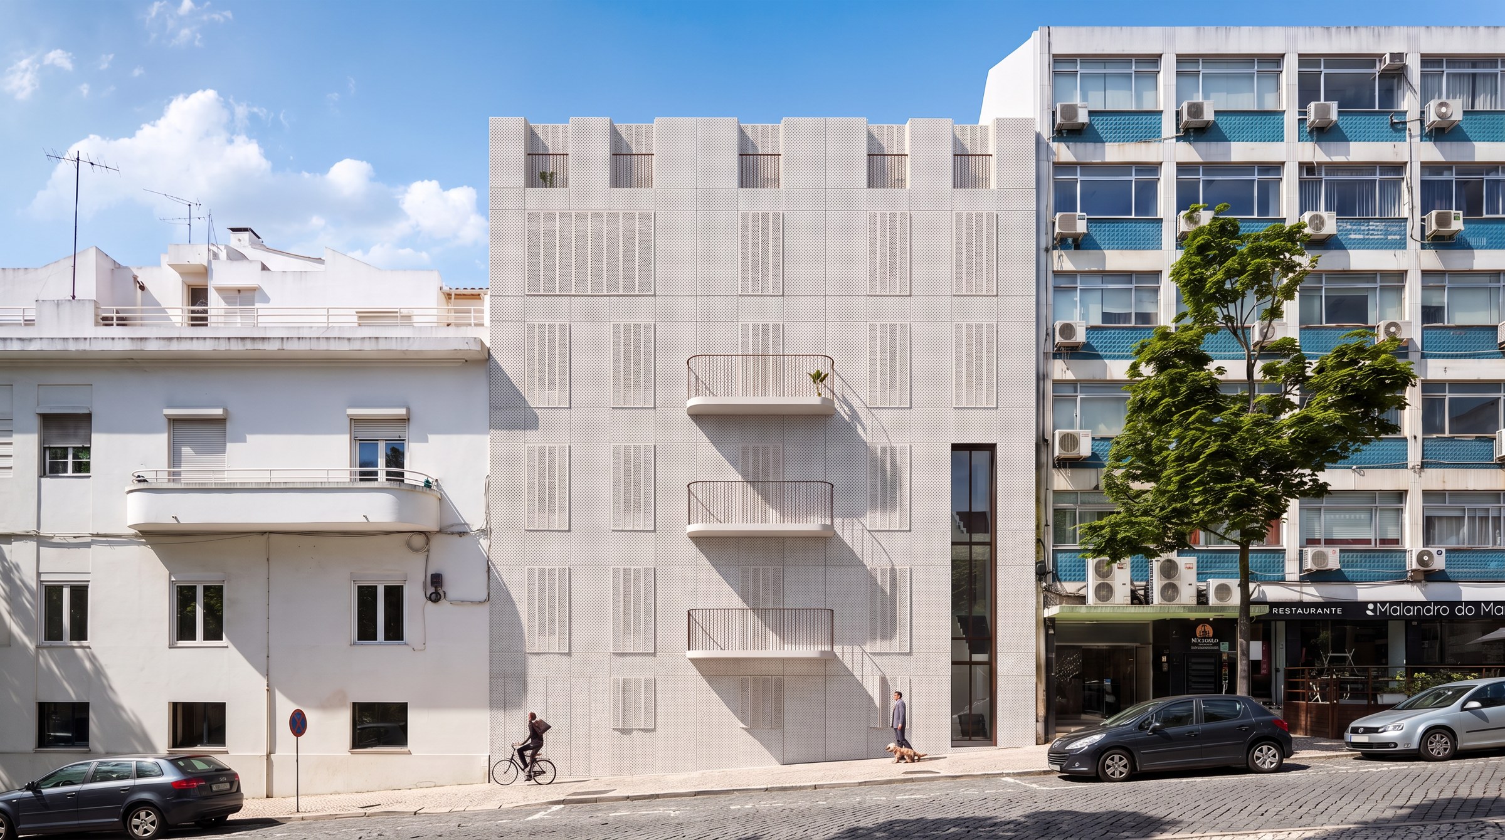
The project keeps and strengthens the existing façades, reorganises the interiors with larger living areas and a lift, extends the basement for parking and adds three new residential floors. A skin of perforated metal panels, with a pattern inspired by the city’s traditional tiles, unites the existing and the new construction into a single image, and shutters in the same material control light and privacy at each opening.
The rhythm of the existing openings is kept and carried up into the new floors. At the rear, the old fire escapes give way to balconies overlooking the courtyard, which is no longer fully sealed and now has grass pavers, planters and climbing plants. The ceramic tile roof and the light mineral tone of the panels help the building blend into its surroundings.