Carnide
Carnide, LisbonNumbers & Facts
Country: Portugal
City: Lisbon
Client: Private
Year: 2021
Area: 193 m2
Status: Completed
Theme: Architecture
Program: Residential
Credits
Architecture: Bruna Serralheiro, Joana Pimenta, Pedro Santos, Bernardo Vinagre
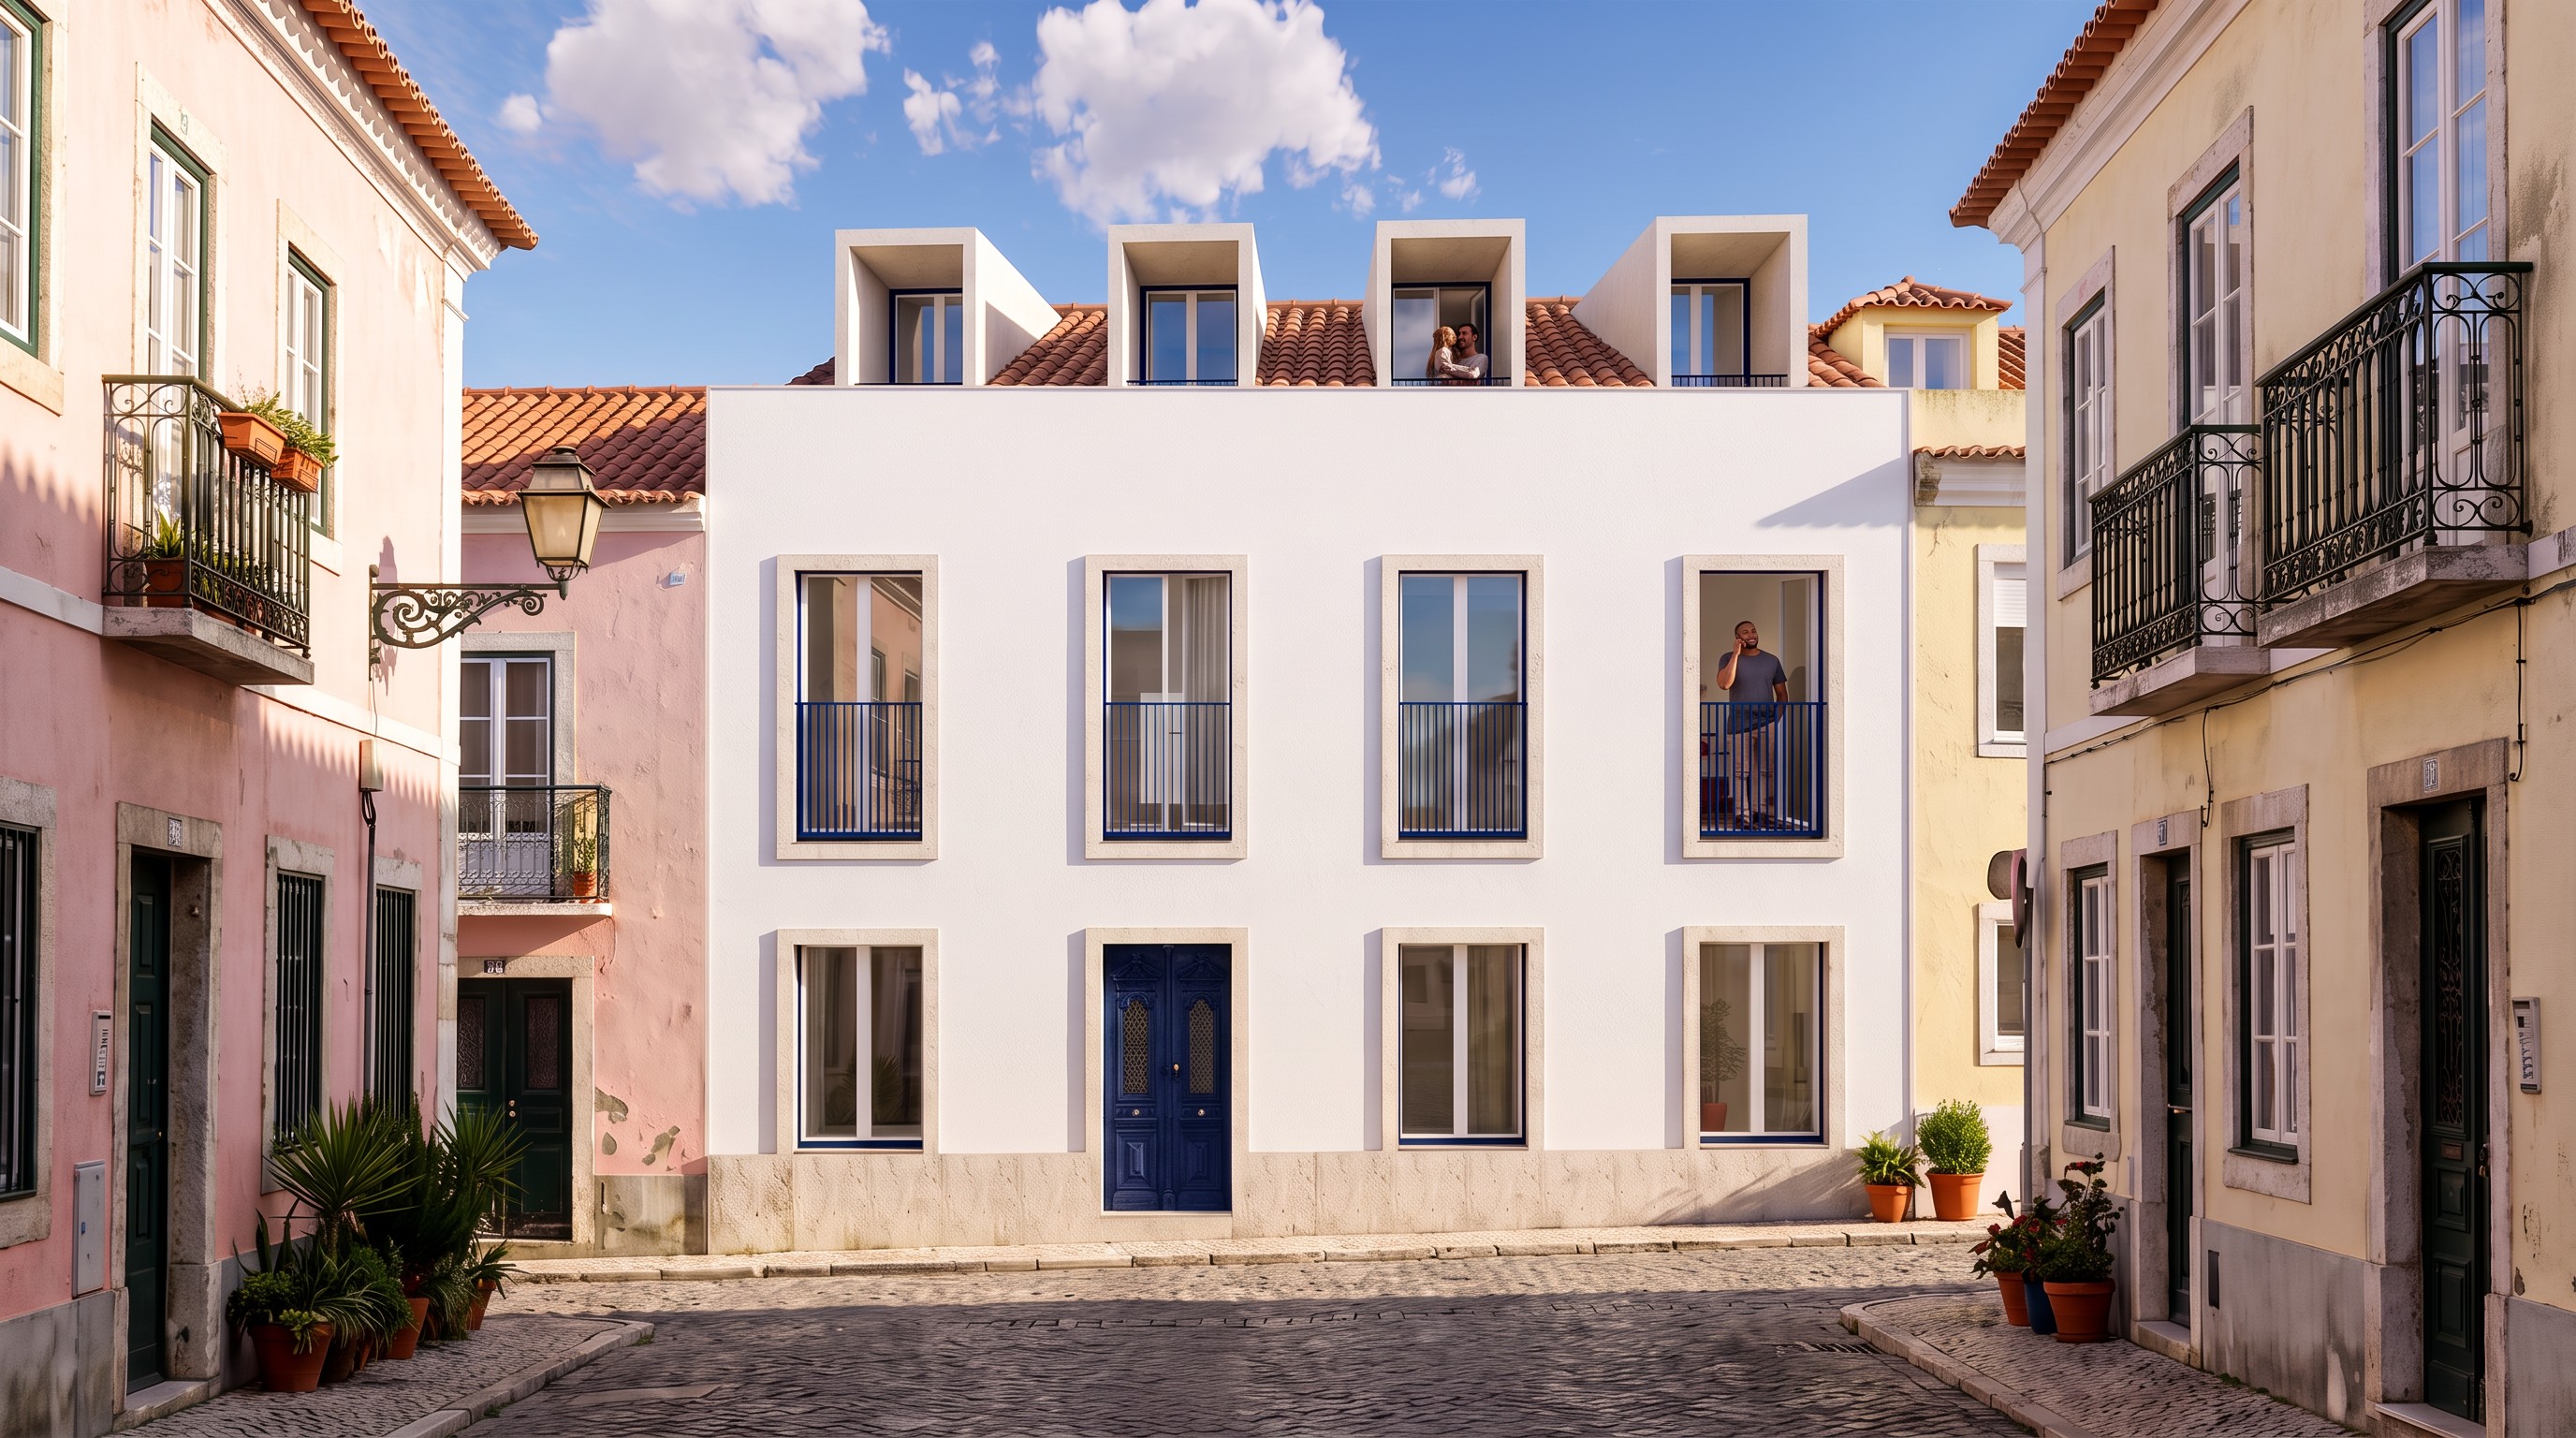
Moradia Carnide is the reconstruction and extension of a single-storey house on Rua das Parreiras, in the historic core of Carnide, Lisbon. The street still keeps its old rural character, with cobbled paving and simple two-storey houses, and the building belongs to a group of six dwellings listed in the Municipal Heritage Charter.
The project treats this heritage as an asset for the city. The façades are kept and restored, the rhythm of the openings is regularised and a new floor is added, so that the house aligns with the height and parapet of its neighbours and restores unity to the street front. Its logic is that of plain architecture, which makes clarity a virtue and replaces excessive ornament with order, proportion and simplicity.
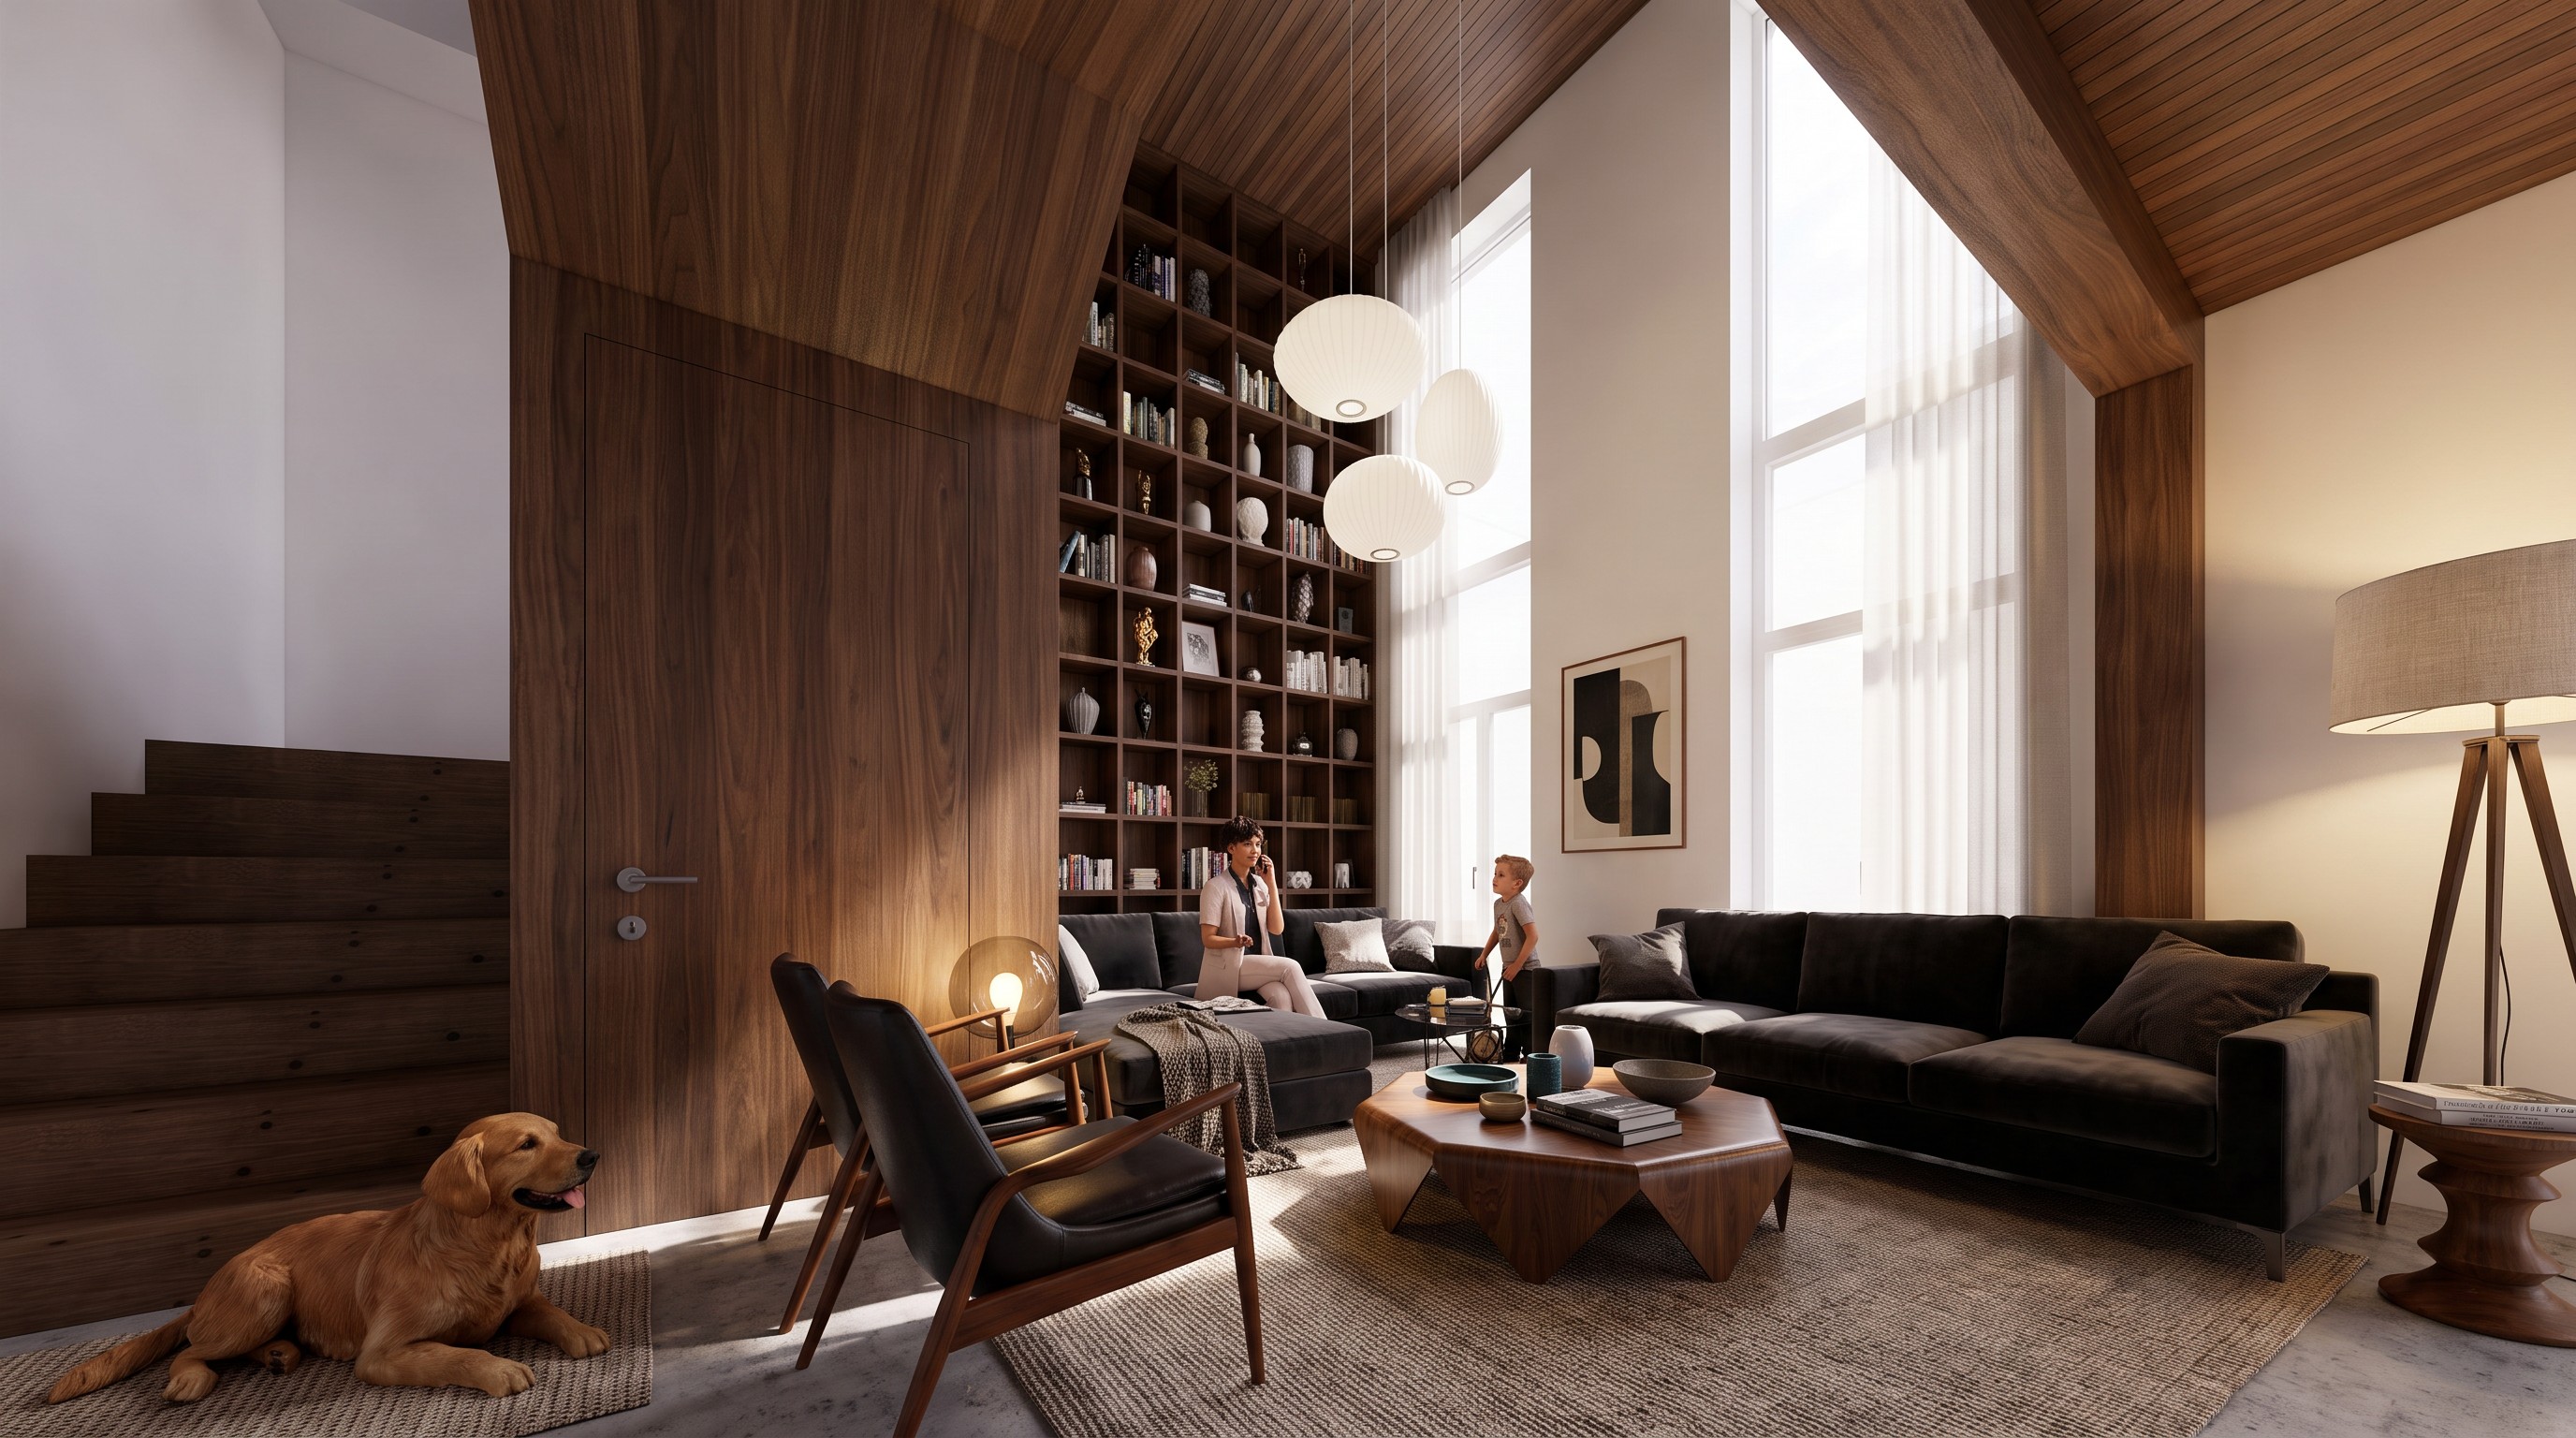
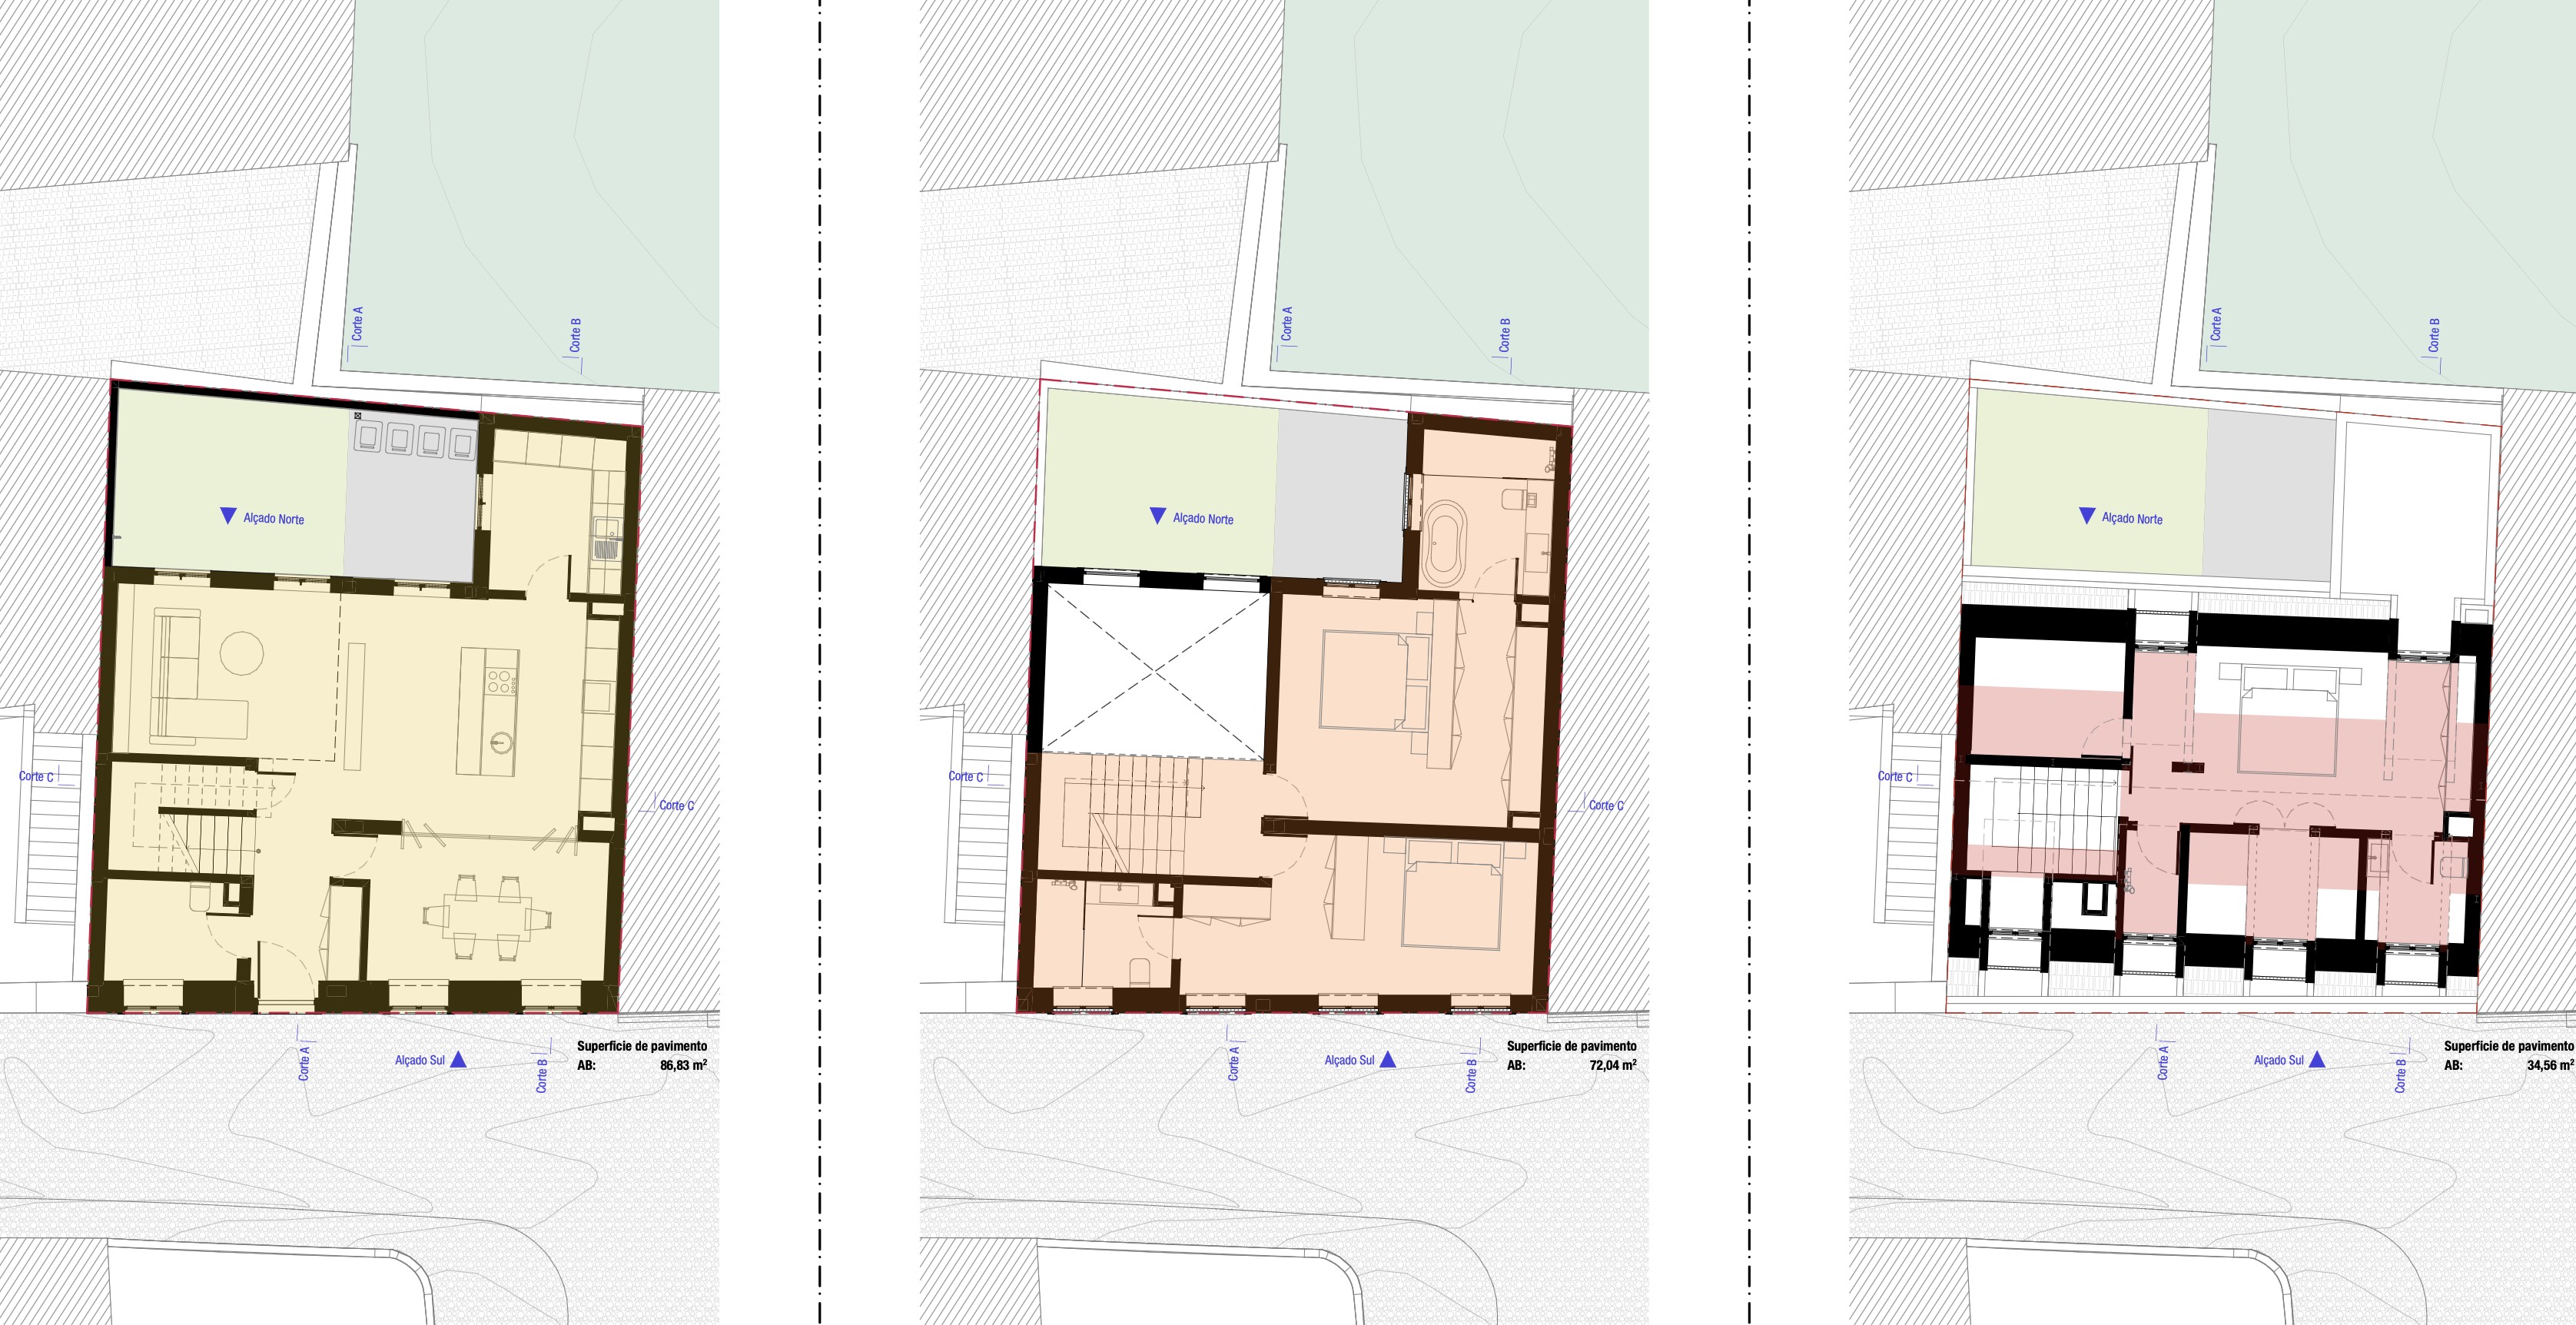
The fully accessible ground floor holds a double-height living room, the kitchen and a flexible bedroom, all opening onto the green rear garden. The first floor has two suites, one facing the street and the other the garden, and the attic, lit by dormer windows, adds another bedroom with access to a terrace. Outside, white render, lioz stone trims and blue frames and railings form a restrained palette that echoes the lightness and light sought inside.