Quinta de São José
AlcobaçaNumbers & Facts
Country: Portugal
City: Alcobaça
Client: Private
Year: 2022-2026
Area: 310 m2
Status: Completed
Theme: Architecture, Interior design
Program: Residential
Credits
Architecture: Bruna Serralheiro, Joana Pimenta, Helena Fernandes, Diogo Vasconcelos, Ana Filipa Rodrigues
Structures and MEP: Eng. Arlindo Marques
Contractor: Gil Azóia
Quinta de São José is the rehabilitation of a farmhouse in Alcobaça, turned into a single-family home of around 310 m² between 2022 and 2026. The project restores the character of the original building and adapts it to contemporary life, with simple, long-lasting materials in keeping with the scale of the place, where natural light and the design of the spaces set the tone of daily life.
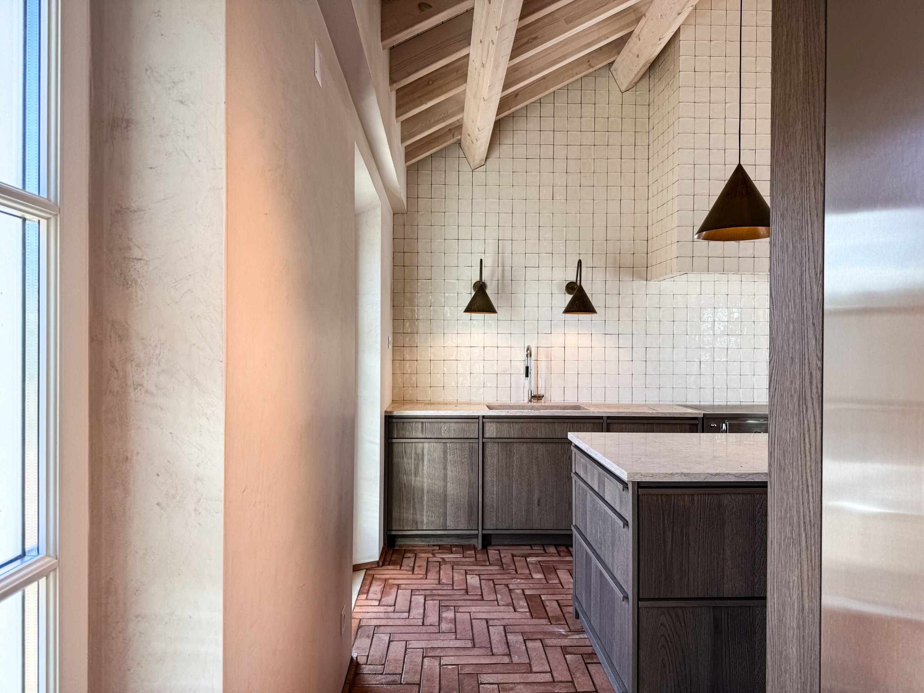
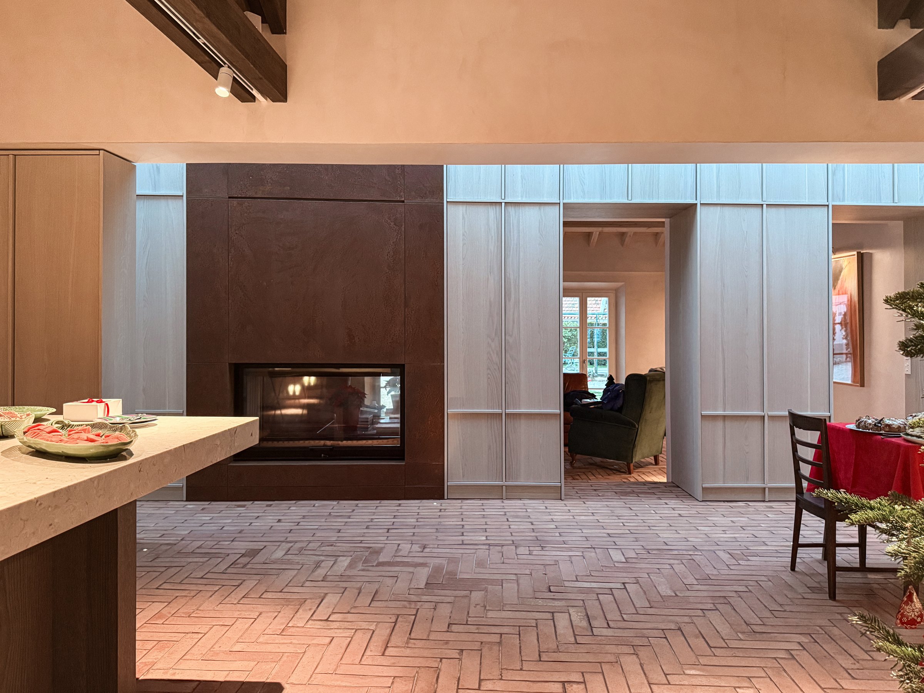
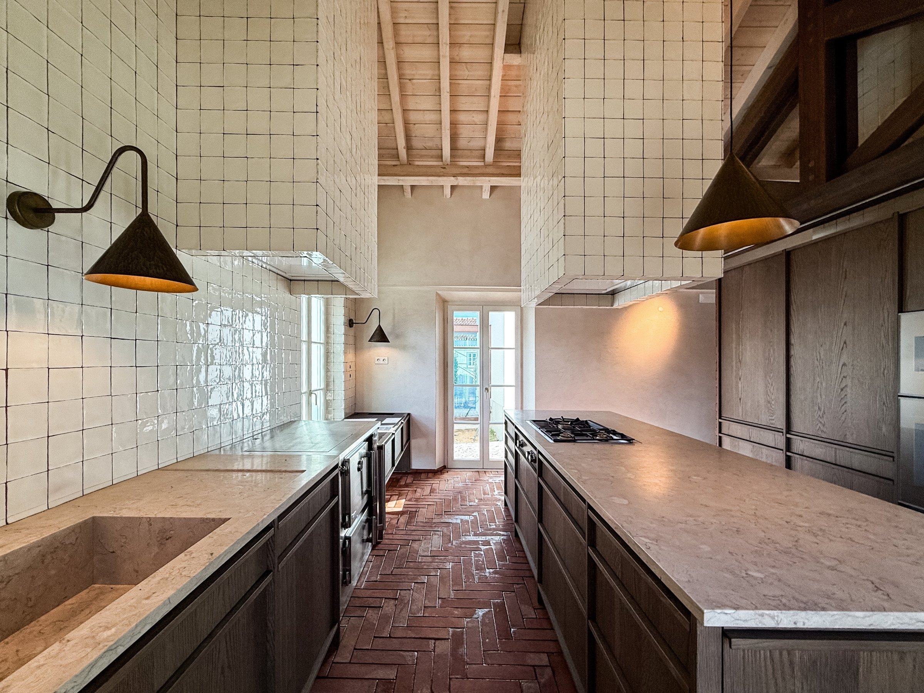
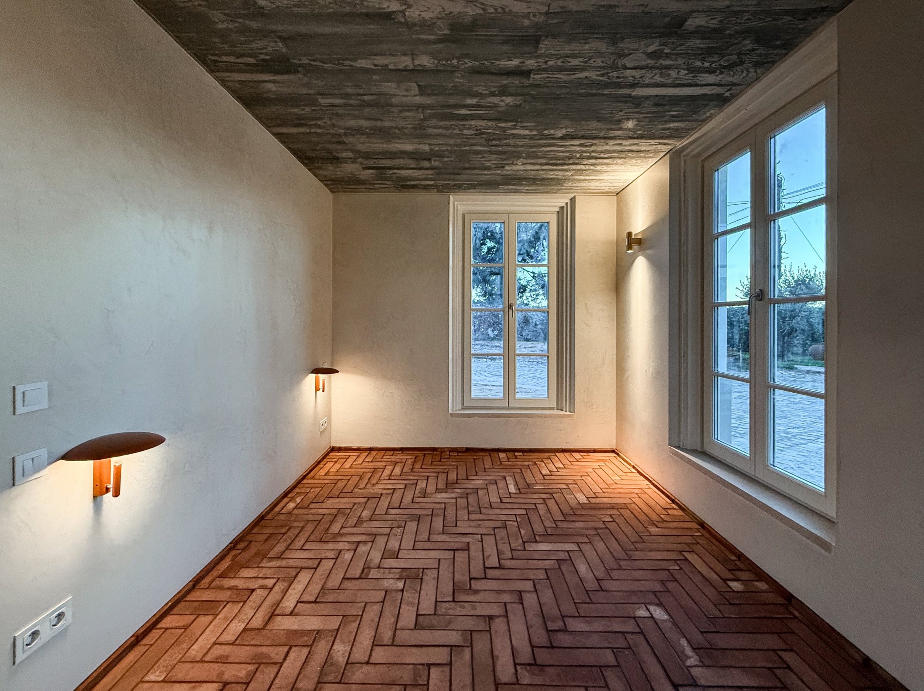
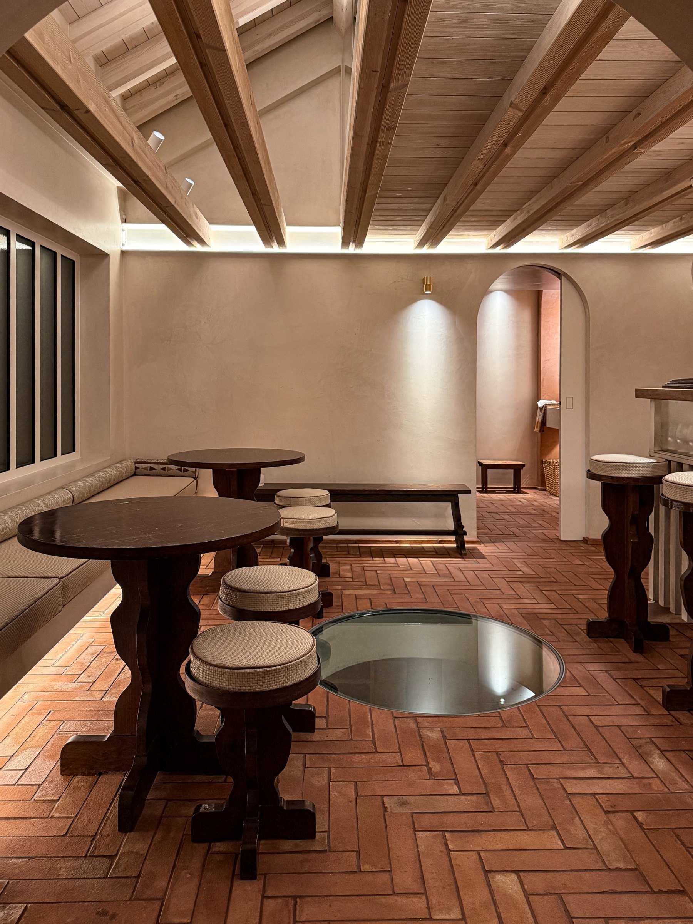
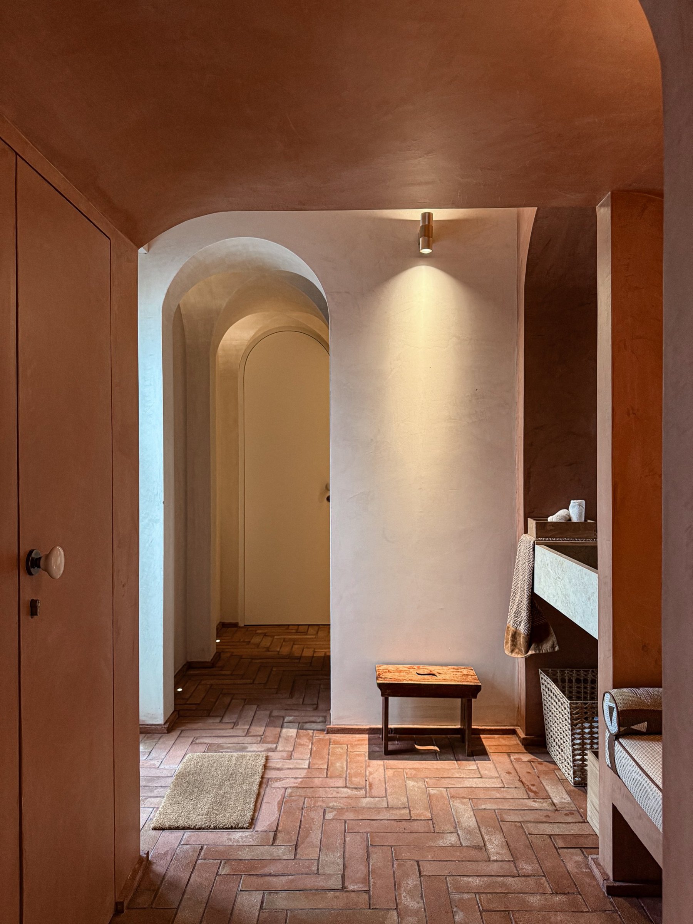
Inside, herringbone terracotta floor tiles run through the whole house and tie the different spaces together. Timber ceilings with exposed beams, lime-plastered walls in warm tones and textures, arches marking the passages and handmade white tiles in the kitchen create a calm atmosphere close to Portuguese building traditions.
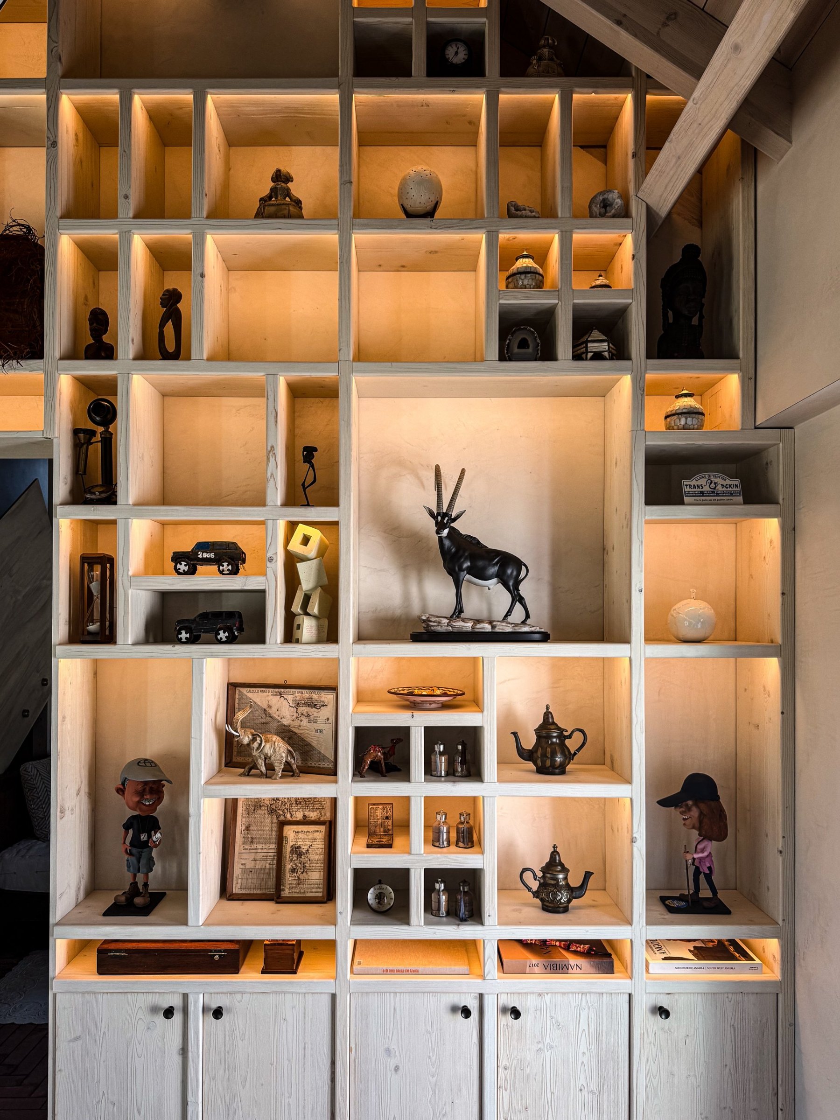
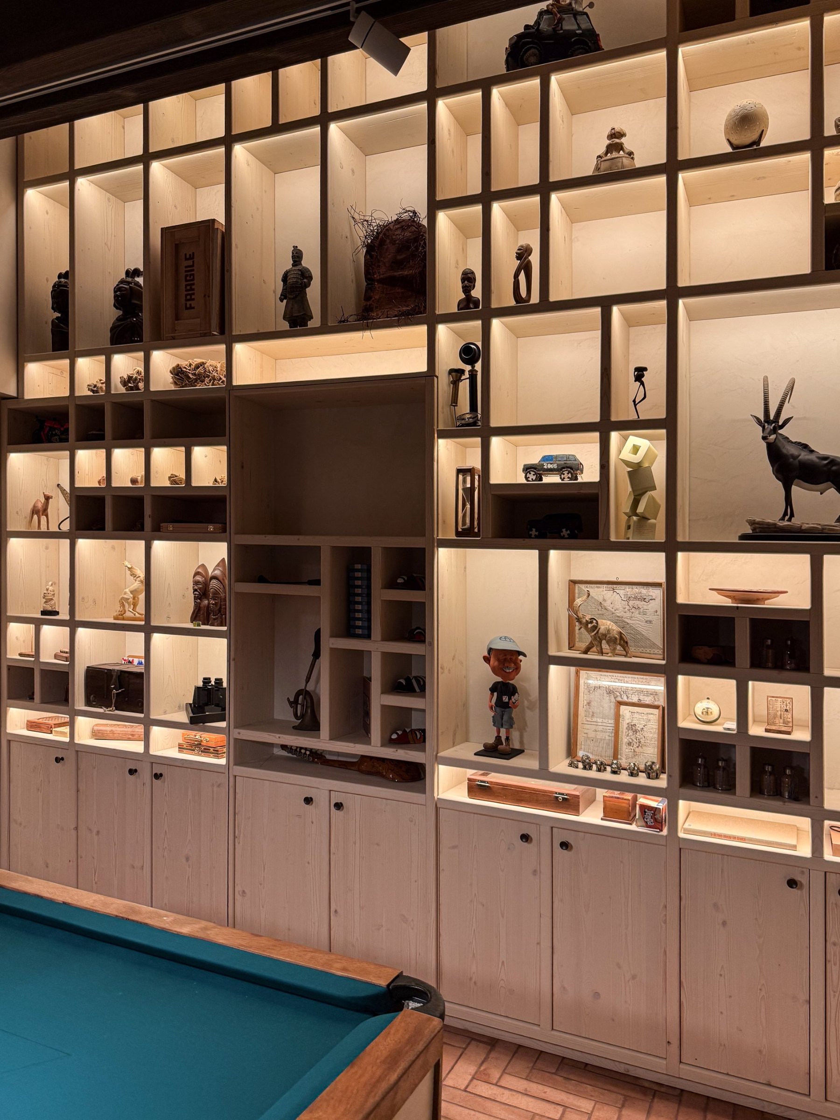
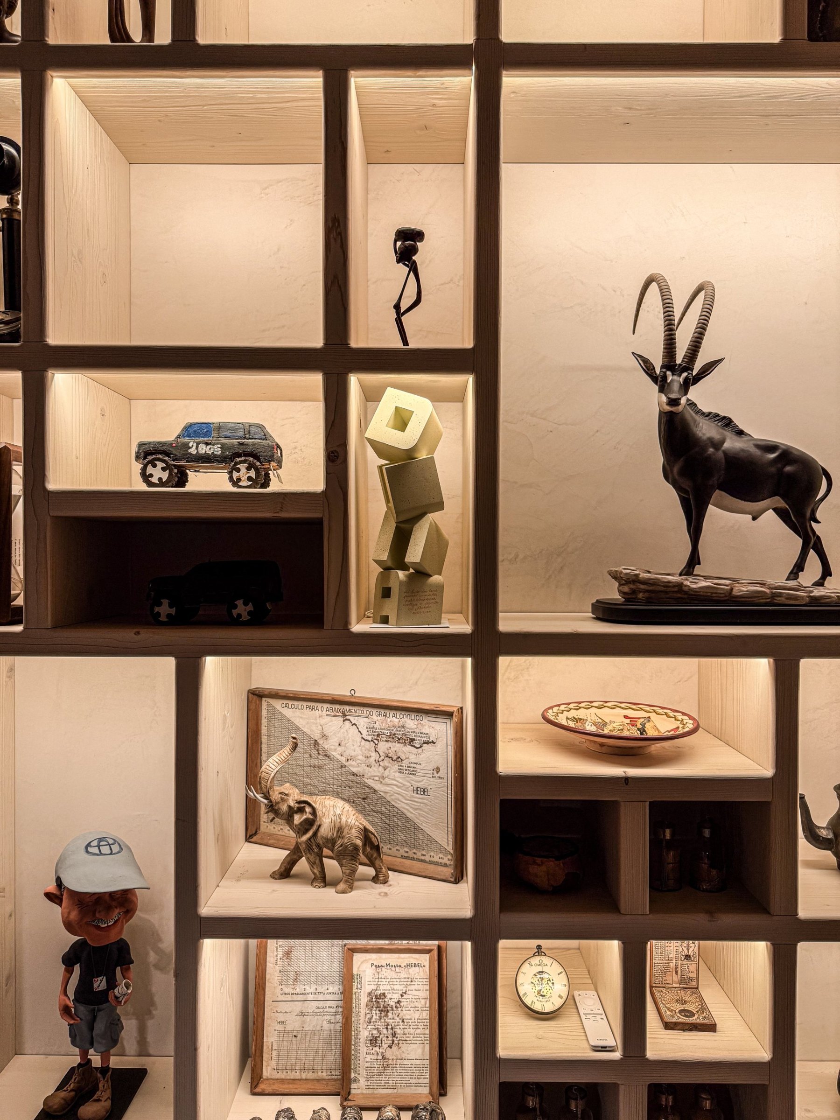
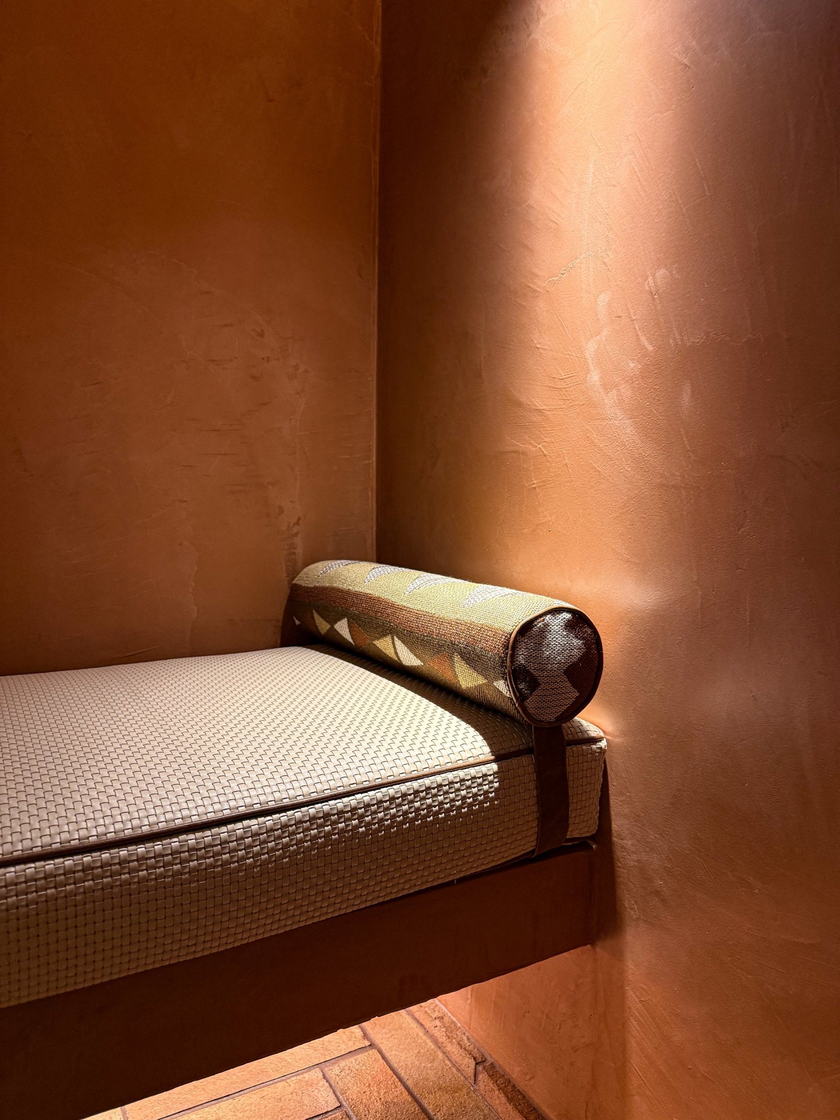
The built-in furniture was designed to measure: a large light-timber bookcase with integrated lighting holds the owners’ memories and collections; the kitchen pairs dark oak cabinets with stone worktops; upholstered benches and niches extend the walls. Focused lighting brings out the textures and follows the house through the day.