Casa Elo
Restelo, LisbonNumbers & Facts
Country: Portugal
City: Lisbon
Client: Private
Year: 2026
Status: In progress
Theme: Architecture, Interior design
Program: Residential
Credits
Architecture and interior design: Bruna Serralheiro, Ana Rodrigues, Fernanda Manfro, Pedro Santos
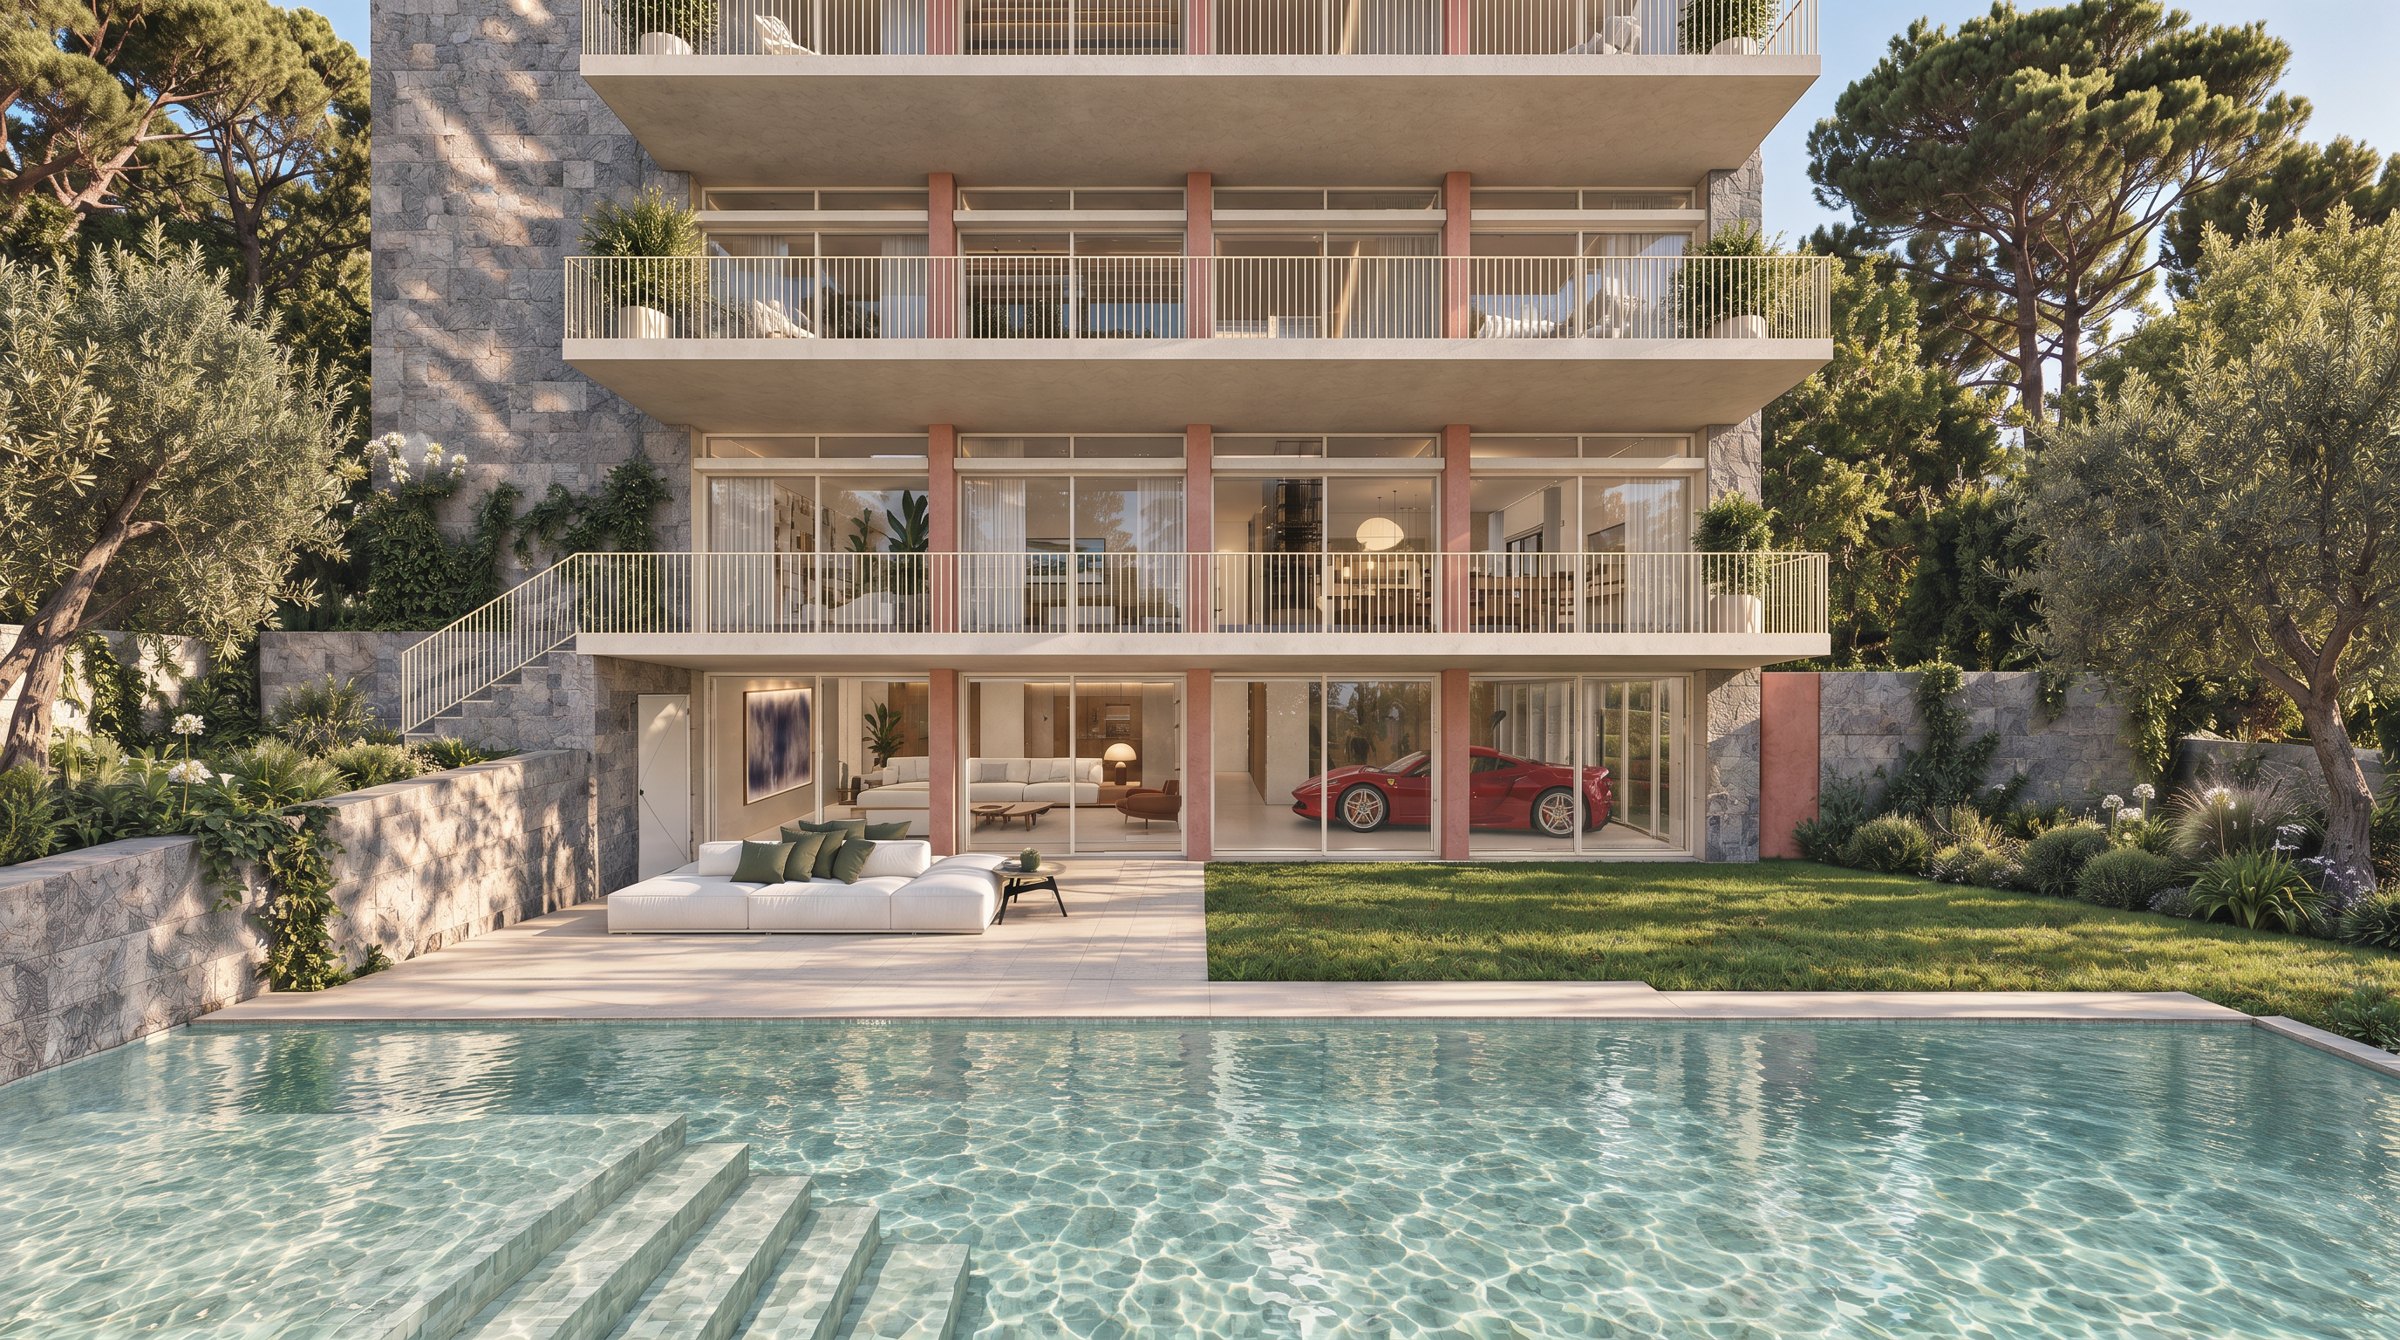
Casa Elo is the rehabilitation of a five-storey modernist house in Restelo, Lisbon, with architecture and interior design by TEKSTUDIO. Between Luanda and Lisbon, water has always been part of this family’s life: first the Atlantic, then the Tagus at Parque das Nações, and now, in Restelo, the river and the ocean are once again part of the view from home. Roots in the Algarve, the family farm and the years spent in Africa add other references: closeness to nature, the warmth of materials and a taste for spaces open to the outdoors.
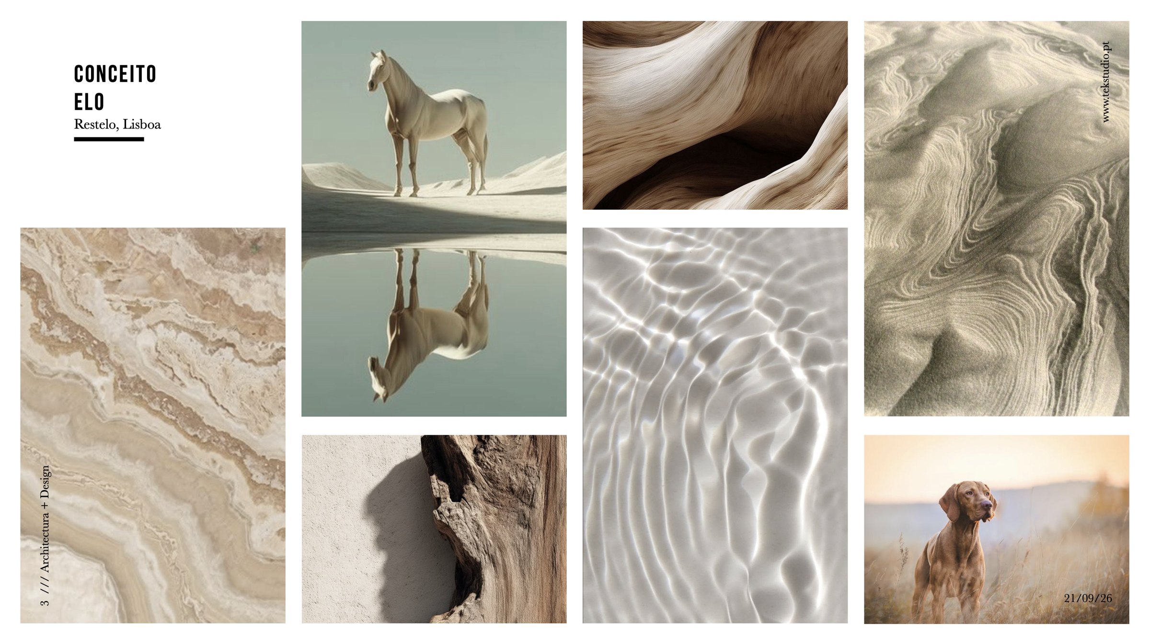
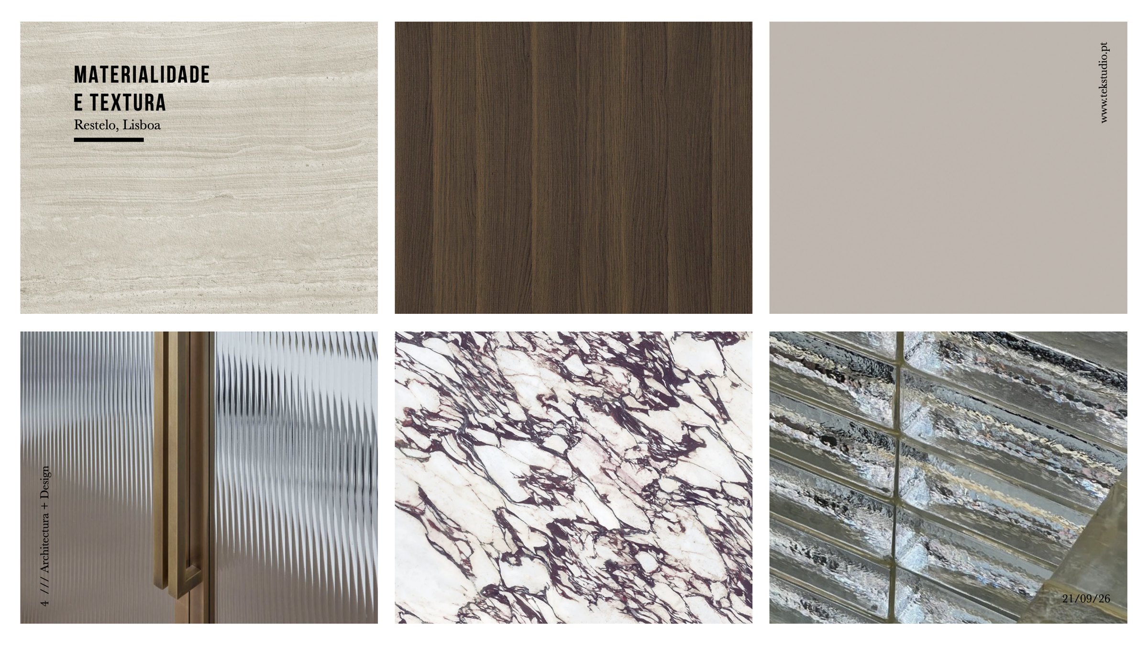
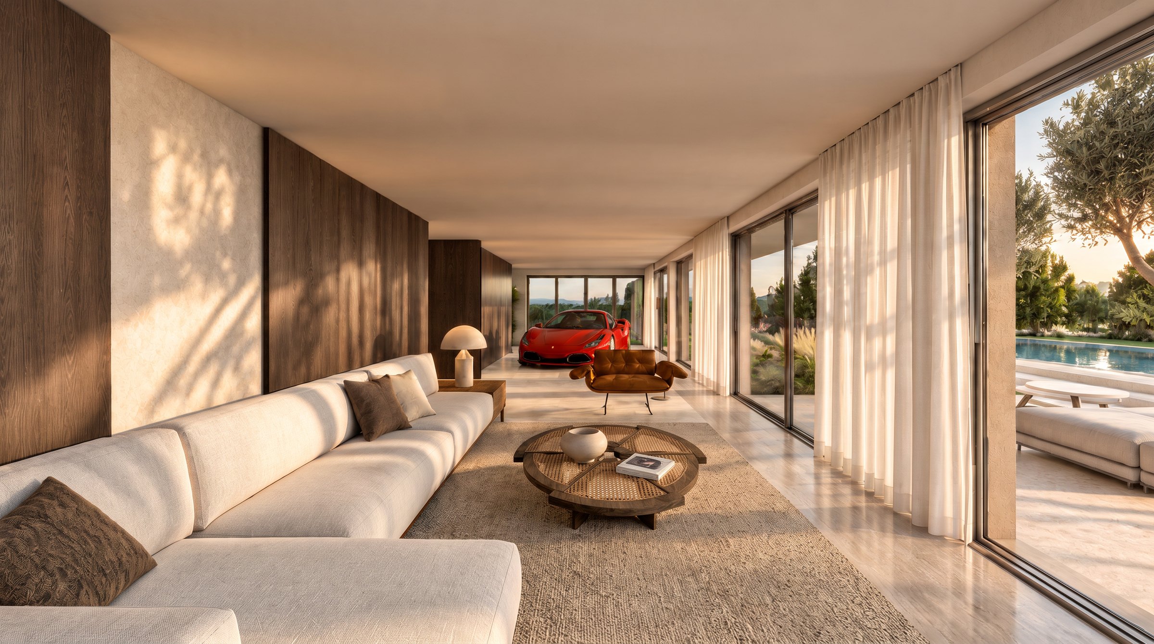
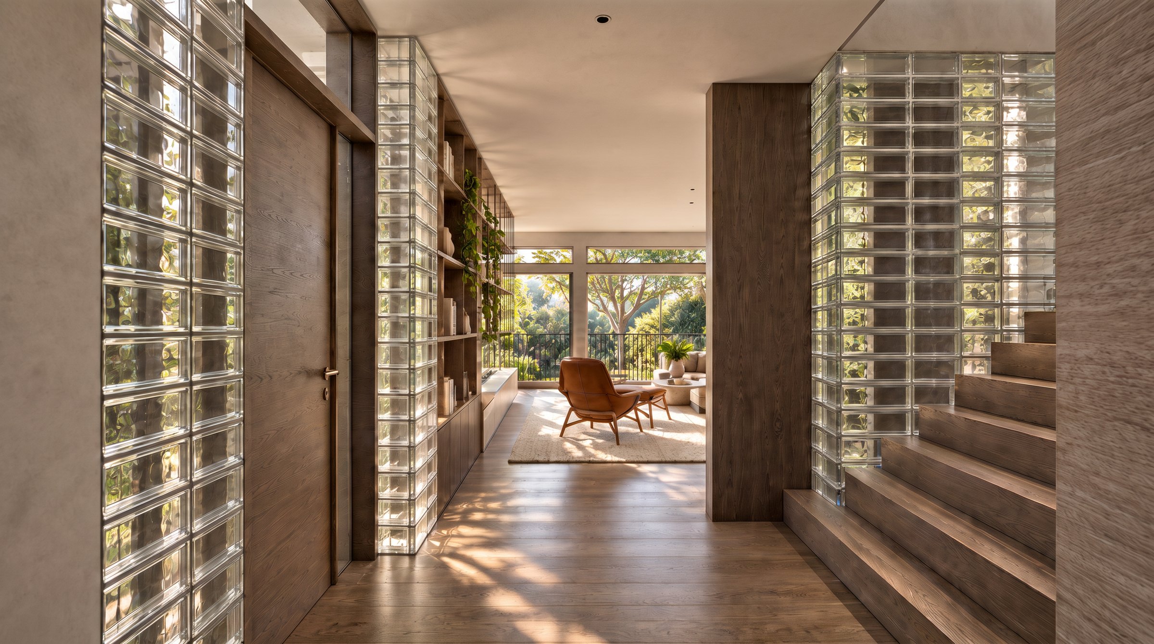
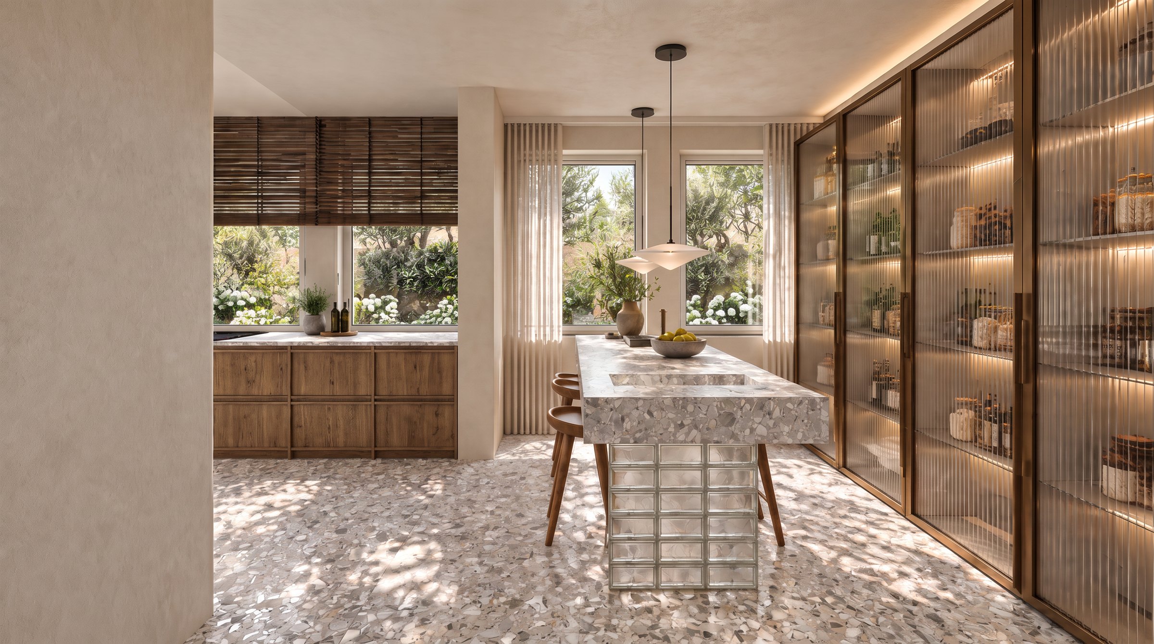
Water inspires the way light is handled. Solid glass bricks give it a subtle expression: their thickness, transparency and reflections suggest its depth and movement, and throughout the day light passes through the glass and changes the way the spaces are perceived. Timber, mineral surfaces and bronze details balance this transparency; sand tones and natural textures create a warm, calm base, and indirect lighting brings out the geometry of the house.
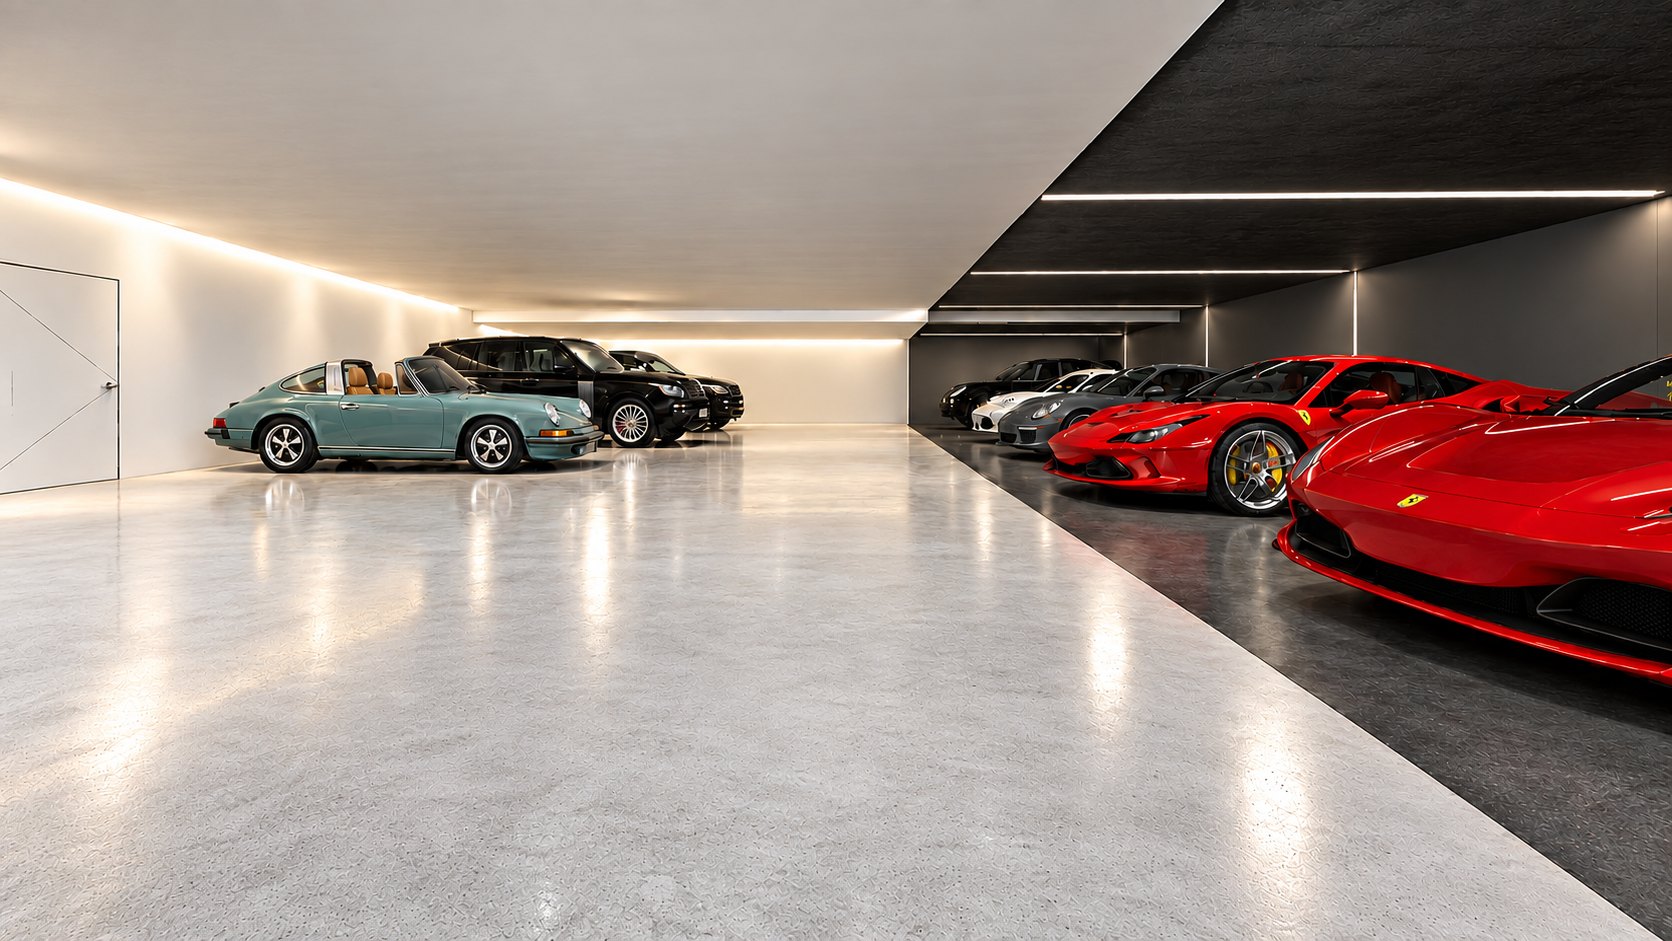
Clean lines, careful proportions and continuity of materials bring the five floors together. The owners’ passion for cars takes a special place in the living room by the pool, where a piece from the collection becomes part of daily life; the gardens and social spaces make room for life with the children and the dogs. On the rooftop, the house opens up to views over Lisbon, the Tagus and the Atlantic. This lasting, family bond is what gives the name Elo (link) its meaning. Water as memory. Light as matter.