Casa Axis
Restelo, LisbonNumbers & Facts
Country: Portugal
City: Lisbon
Client: Private
Year: 2026
Status: In progress
Theme: Interior design
Program: Residential
Credits
Interior design: Bruna Serralheiro, Ana Rodrigues, Paulo Marques
Construction: TEKSTUDIO
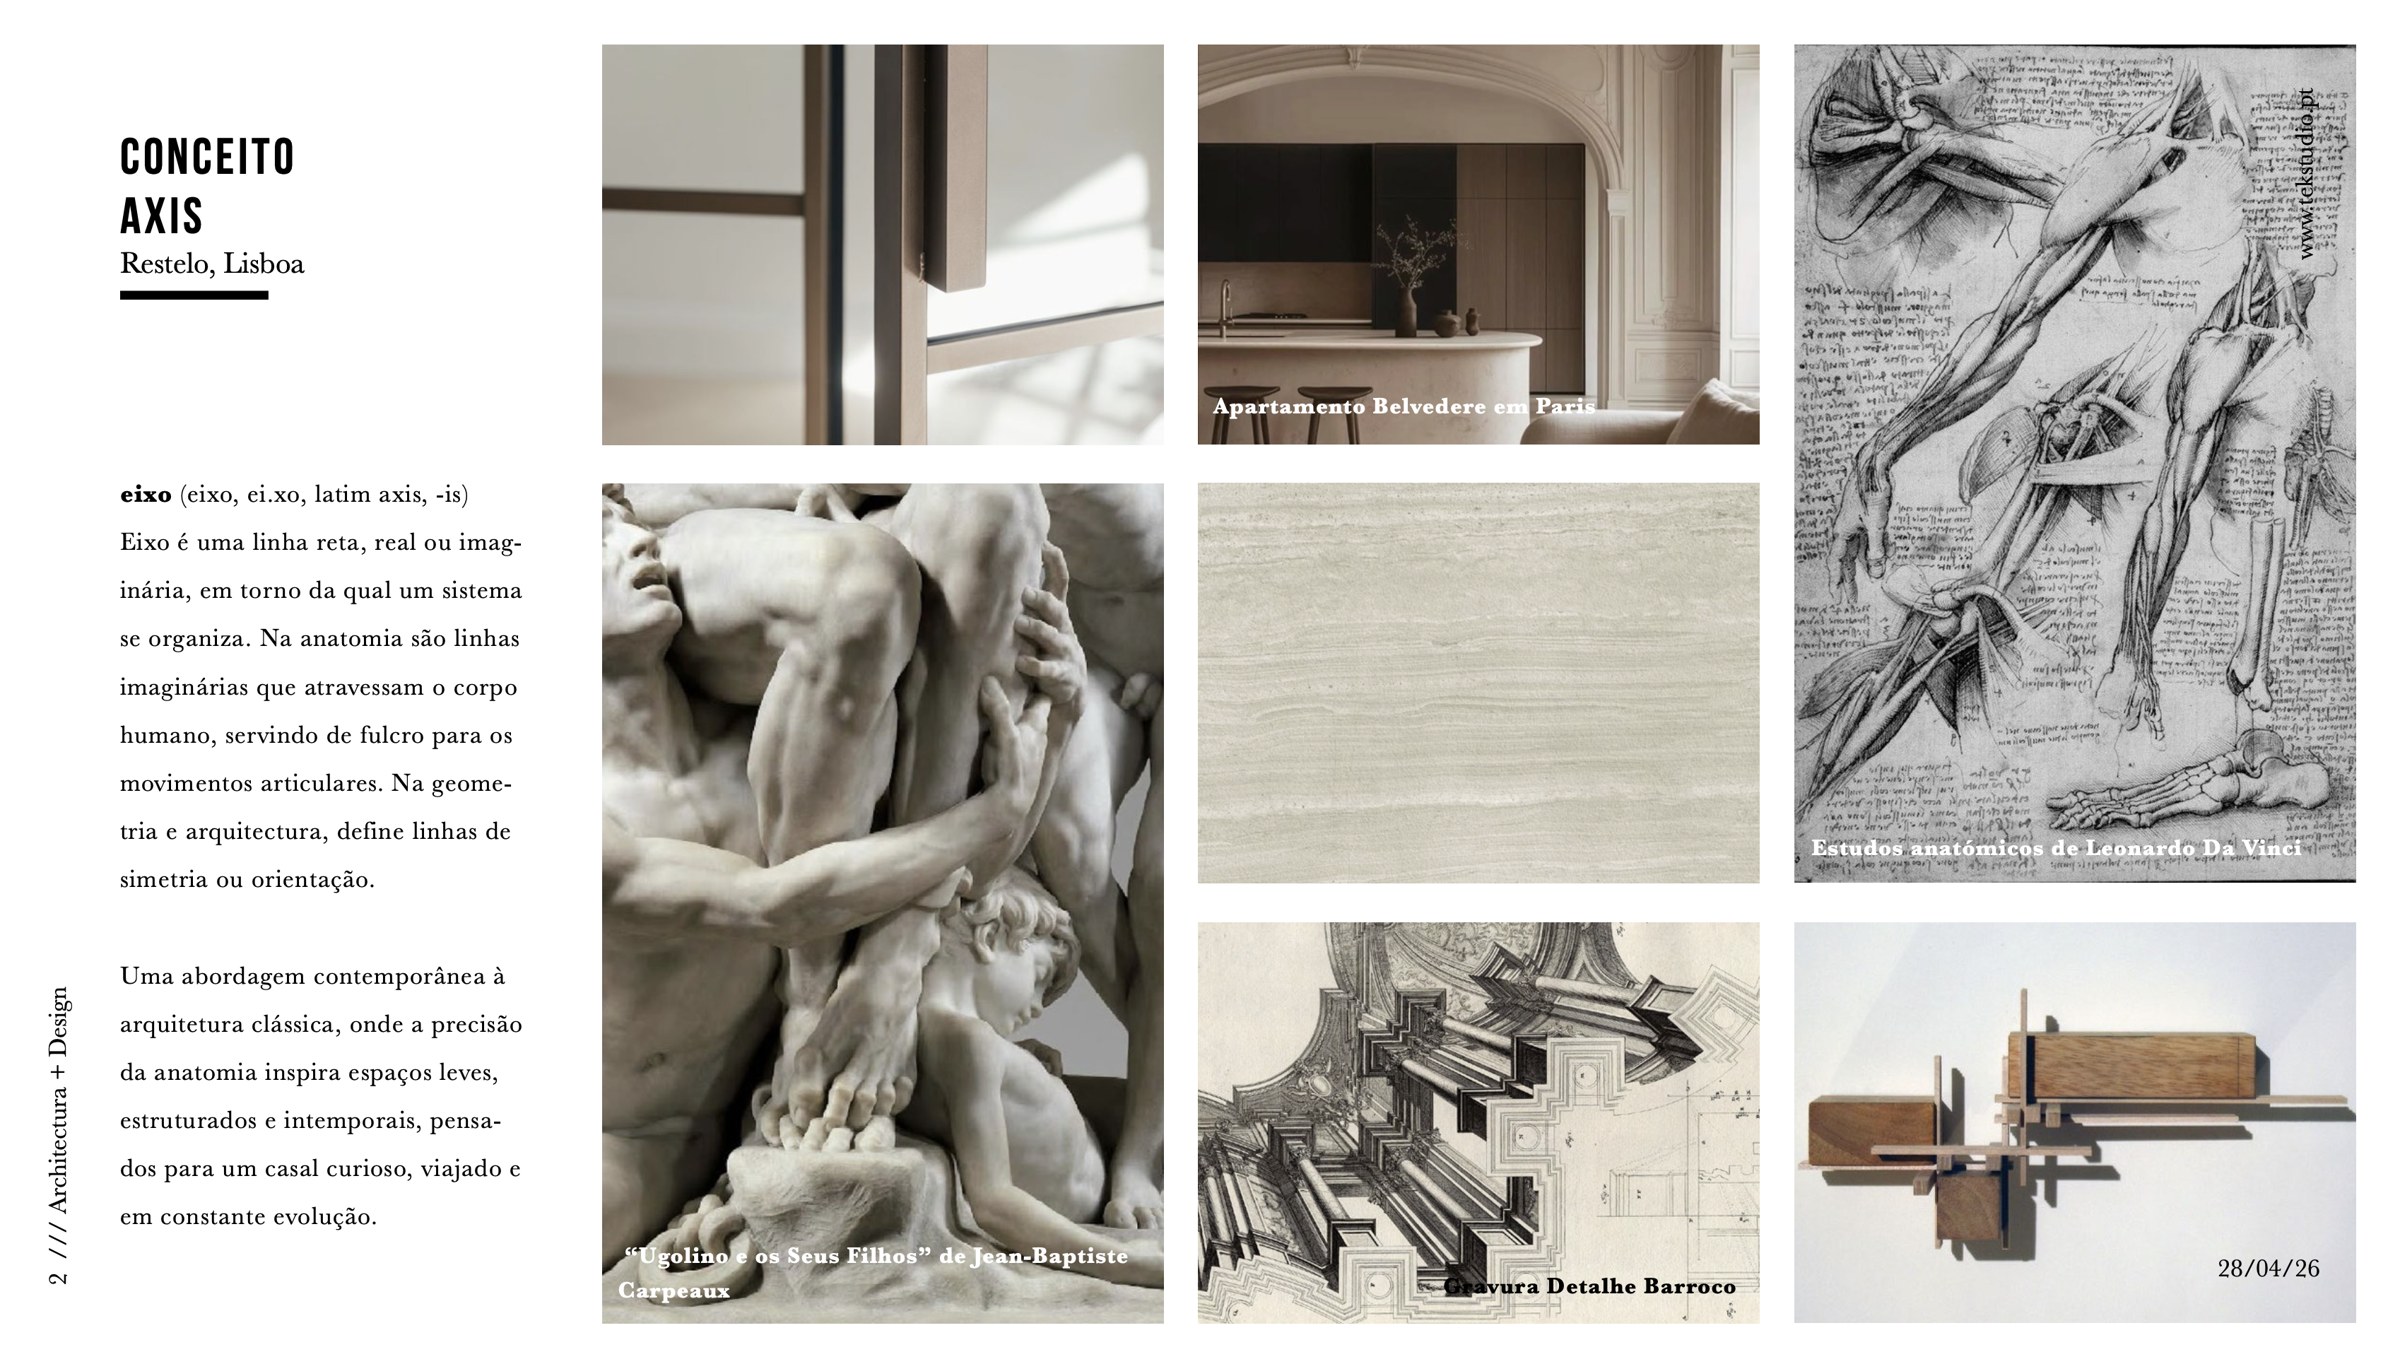
Casa Axis is the interior design of an apartment in Restelo, Lisbon, for a curious, well-travelled couple whose life is always evolving. The concept starts from the Latin word axis: the line, real or imaginary, around which a system is organised. In anatomy, axes run through the body and act as pivots for its movements; in architecture, they define symmetry and orientation.
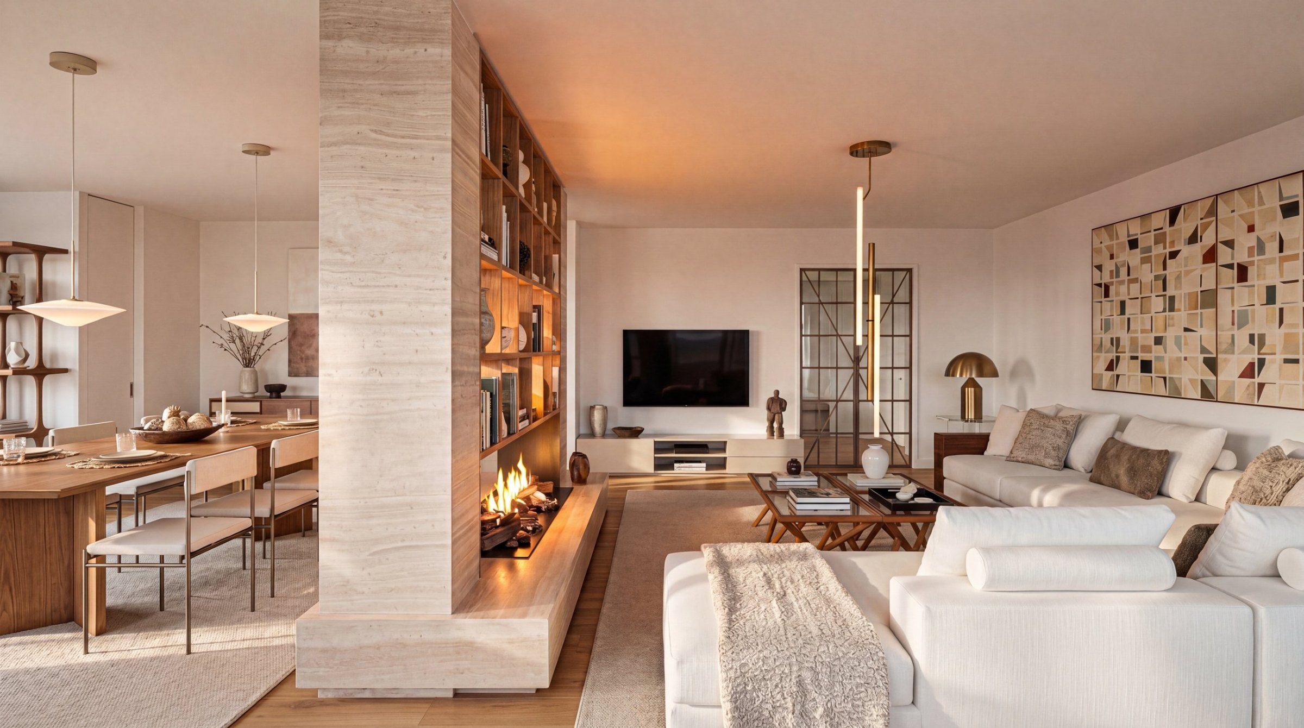
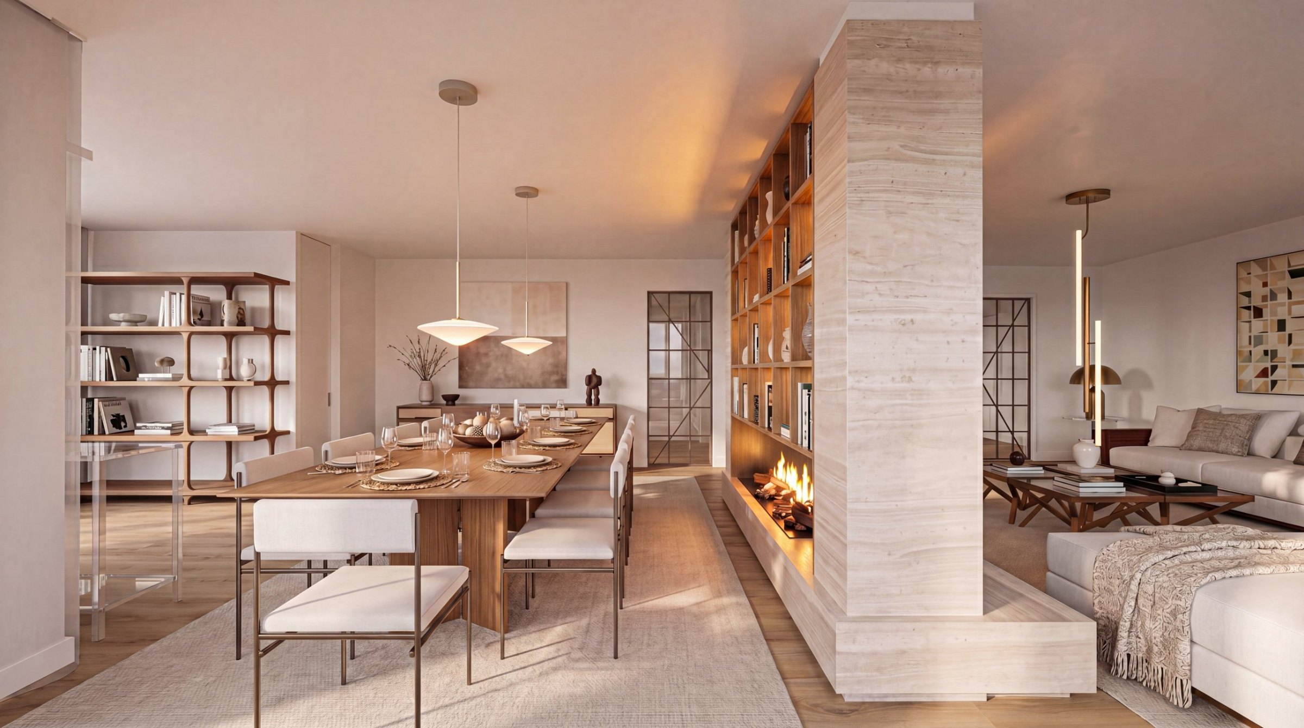
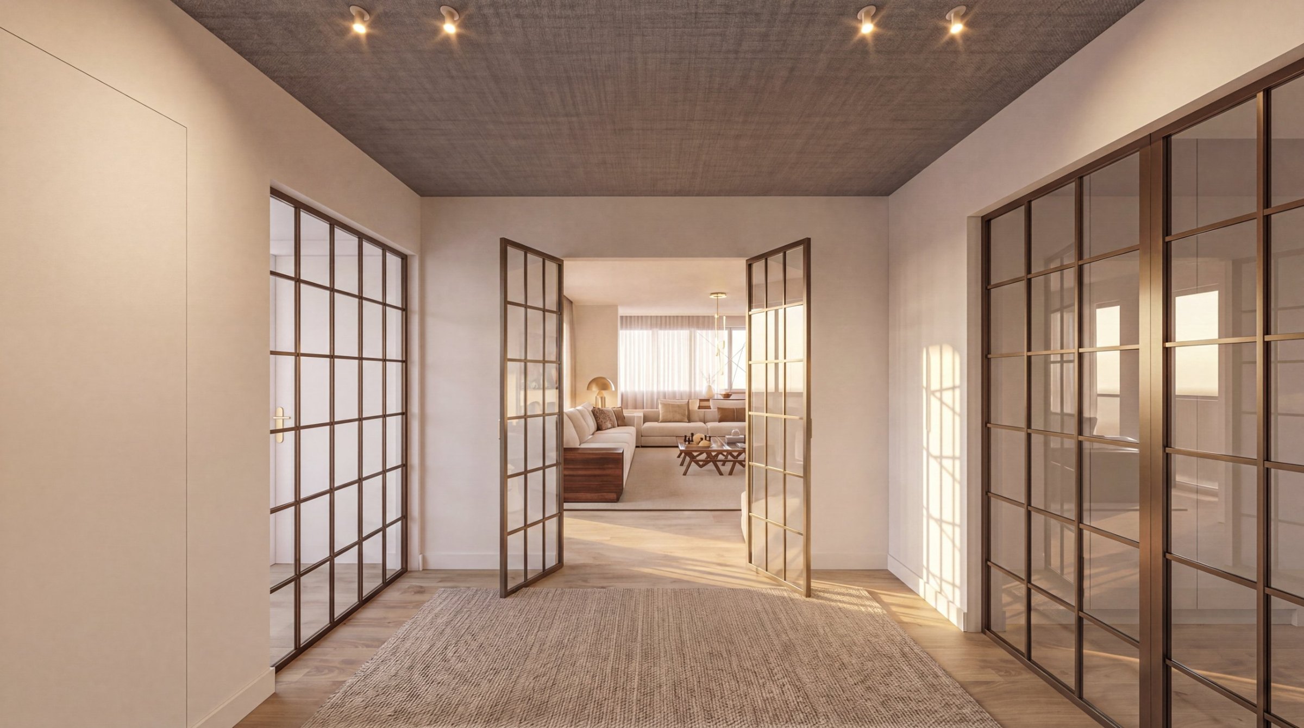
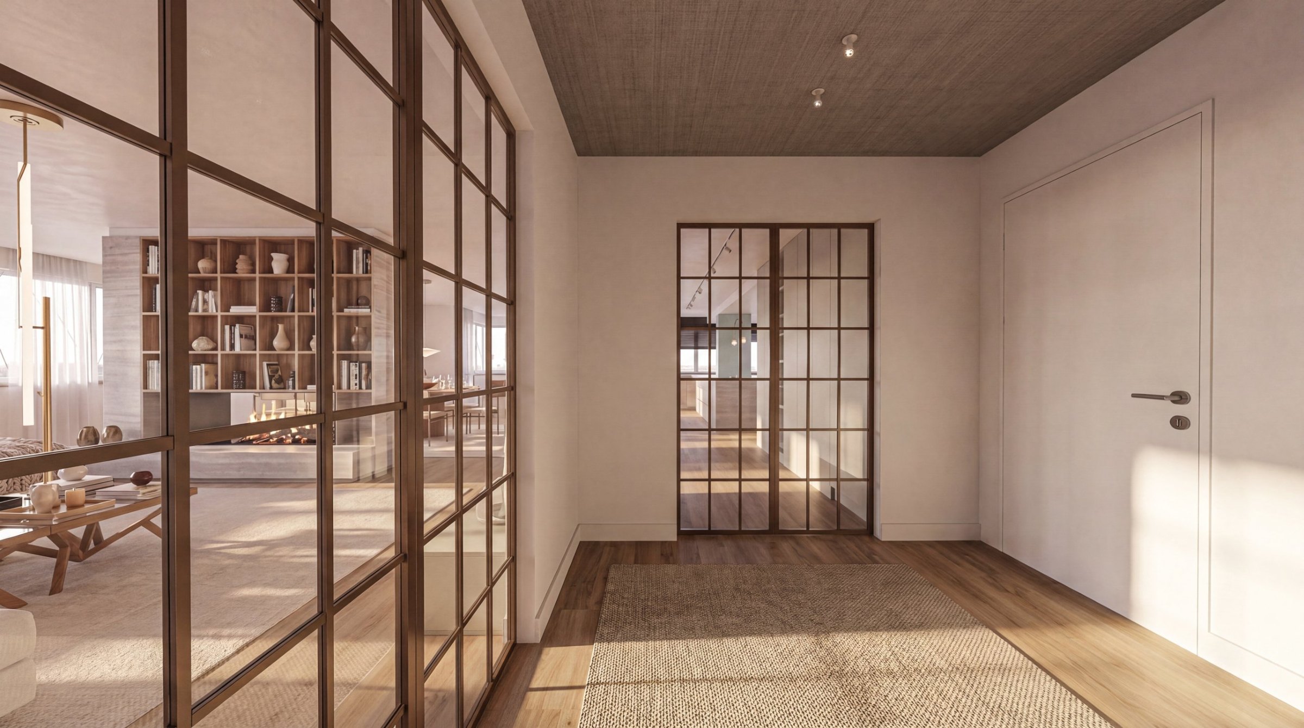
The project takes a contemporary approach to classical architecture, where the precision of anatomy inspires light, structured and timeless spaces. In the entrance hall, bronze-framed glass doors and partitions and a linen-clad ceiling organise the circulation and let light pass through the home. In the living room, a travertine volume with a fireplace and a lit bookcase separates the lounge from the dining area.
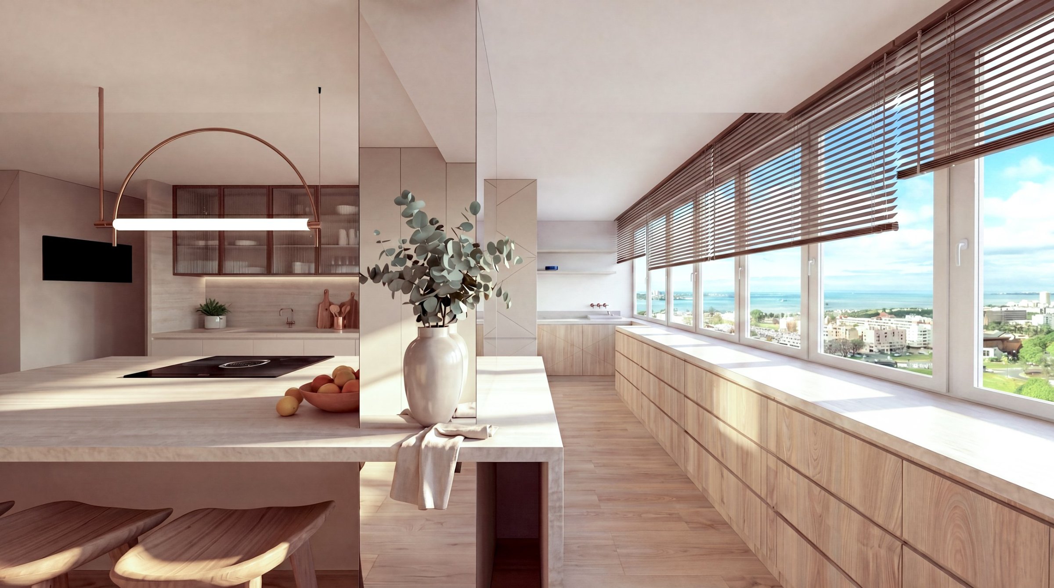
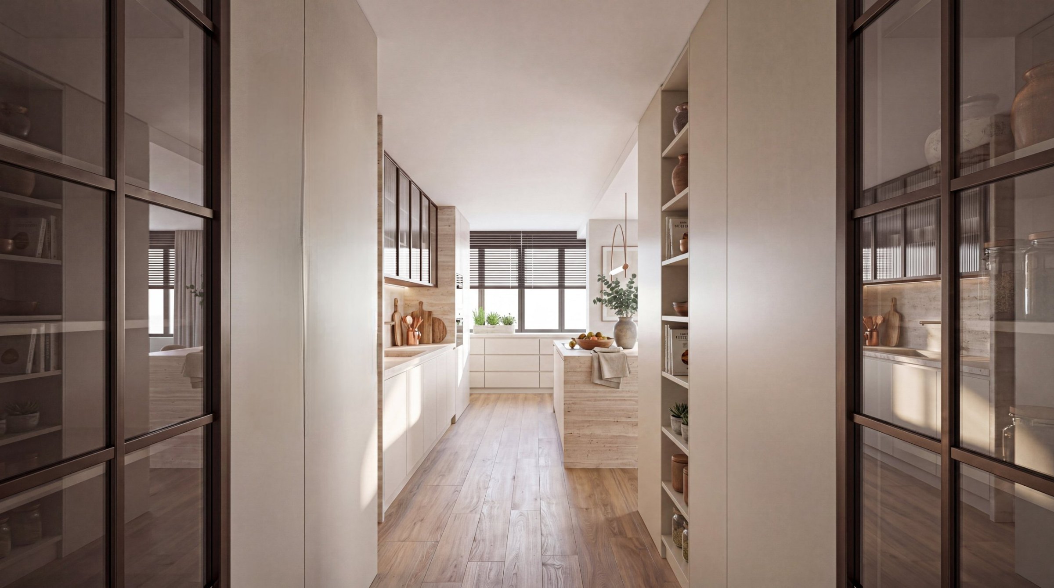
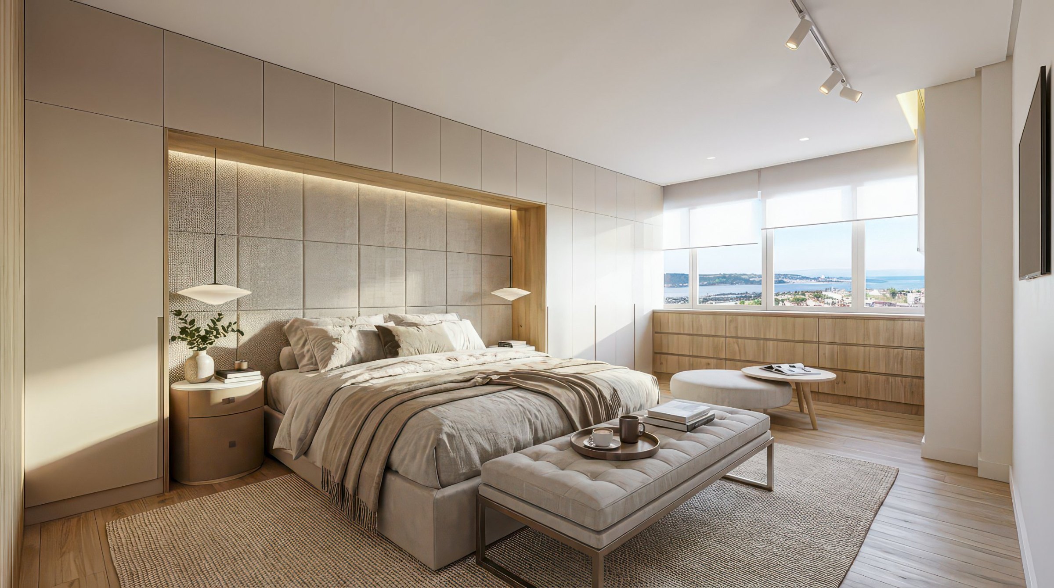
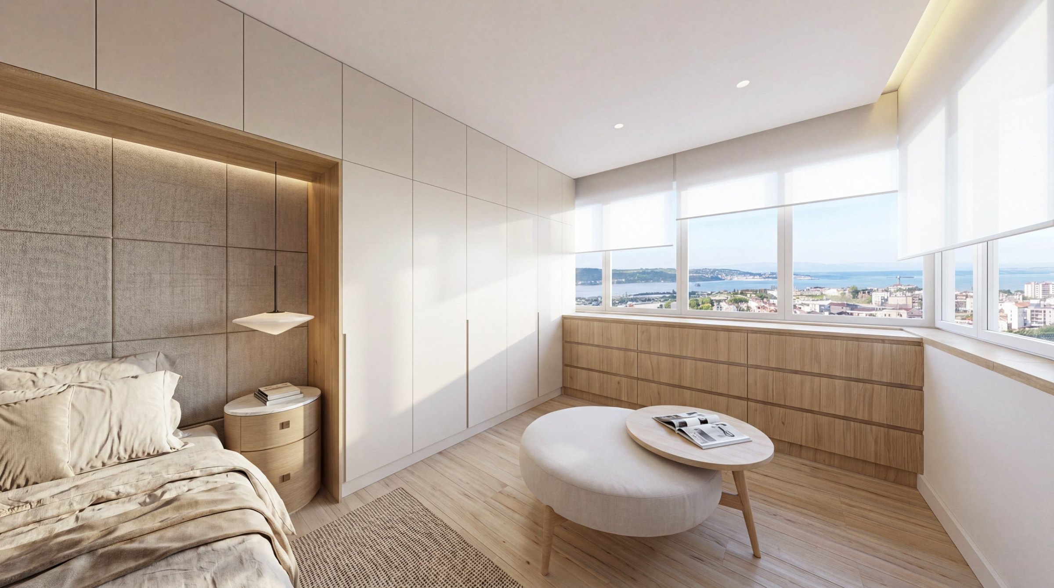
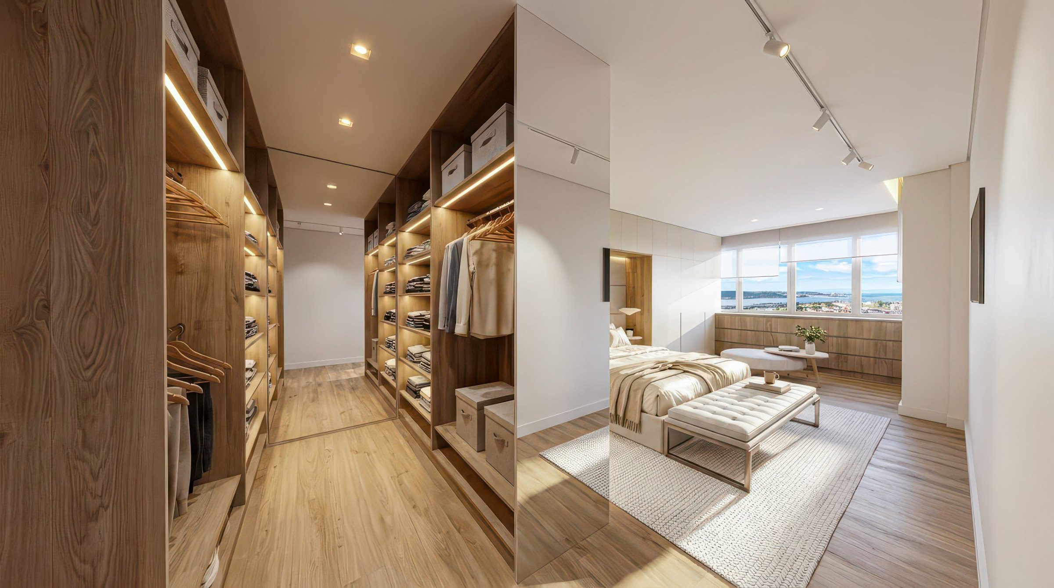
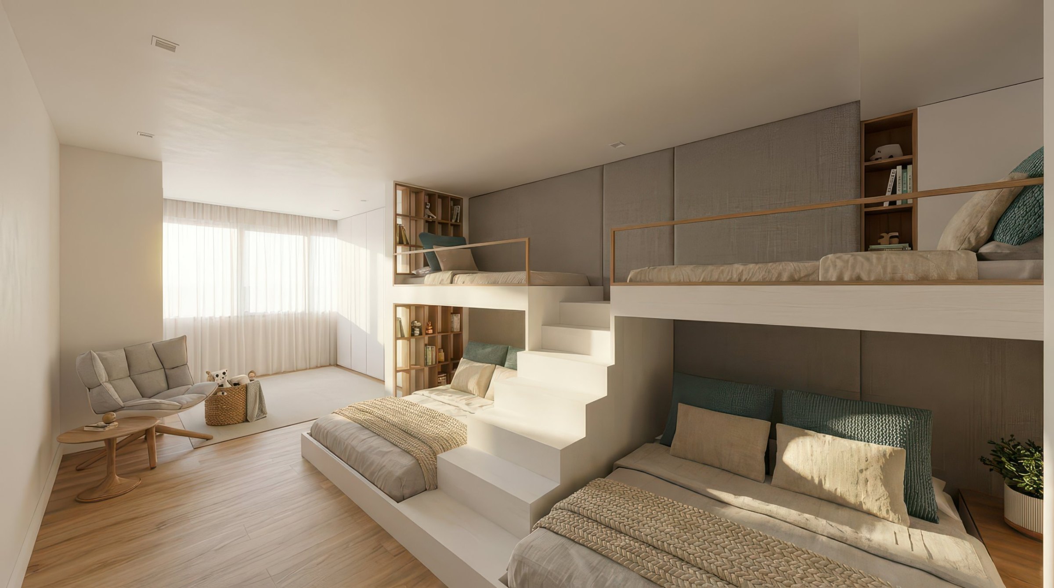
The kitchen opens onto the river, with a travertine island, fluted-glass cabinets and a long timber counter along the windows. In the master suite, the upholstered headboard is set into pale lacquered wardrobes, and the timber walk-in closet with integrated lighting extends the bedroom. The children’s room brings beds, shelves and stairs together in a single mezzanine piece. The works are carried out by TEKSTUDIO.