Galeria Residence
Numbers & Facts
Country: Angola
City: Luanda
Client: Private
Year: 2015-2019
Area: 16.000 m2
Theme: Architecture, Landscape
Program: Housing, Mixed use, Retail, Offices, Public space
Status: Completed
Credits
Architecture Team: TEKSTUDIO. Bruna Serralheiro, Pedro Hébil, Joana Marques, Sofia Travassos, Catarina Pinto, Diogo Lima
Design lead: Bruna Serralheiro
Graphic Design Team: Marta Pinto
Architecture coordination: Pedro Hébil
Structural Eng.: Eng. Albano Sousa, Pecnon
MEP: Prom&E
Supervision: Engº José Pedro Costa
Contractor: WM Projectos (General contractor), Natstone (stone works), PMS (glass facade)
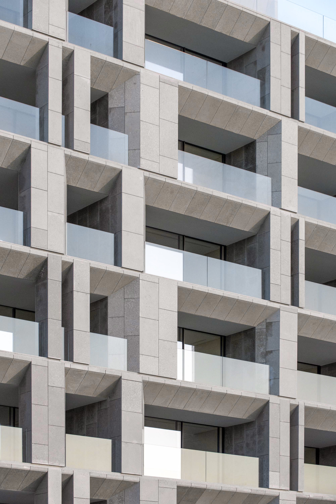
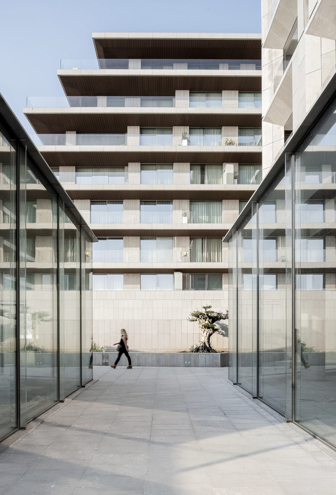
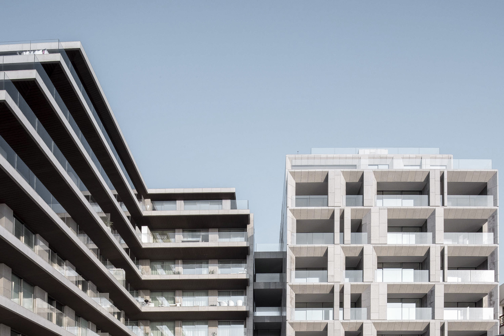
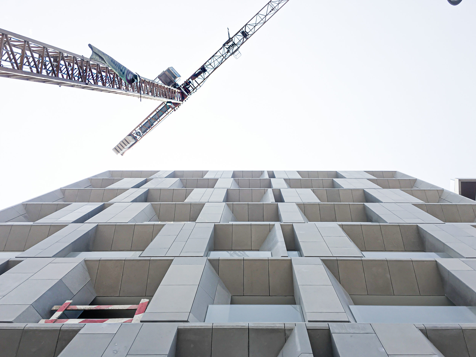
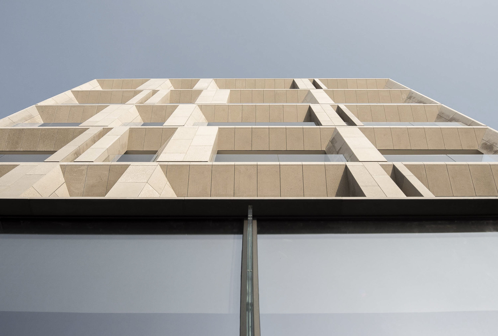
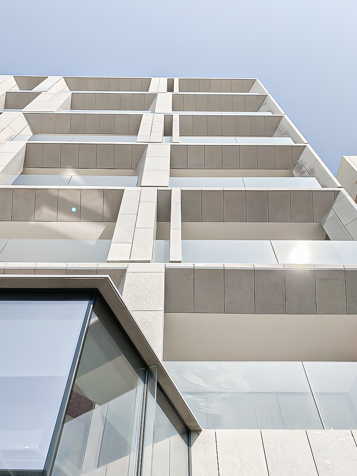
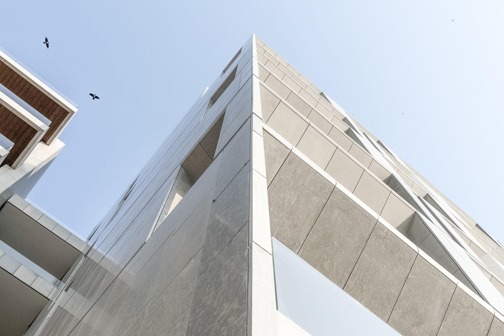
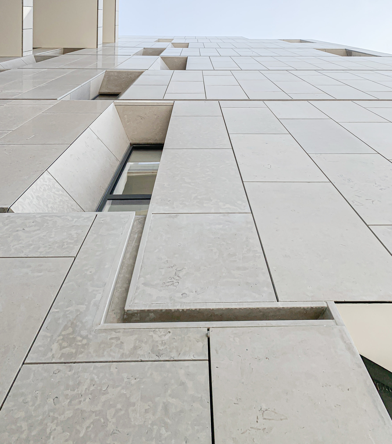
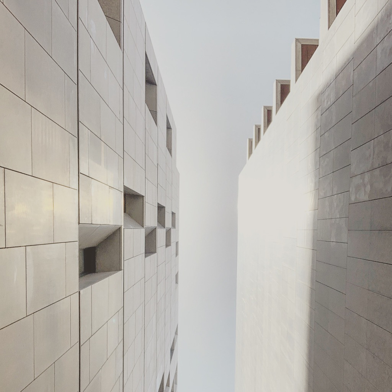
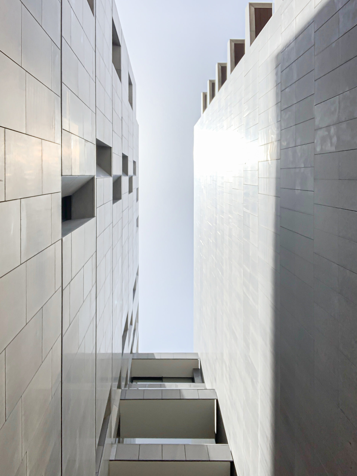
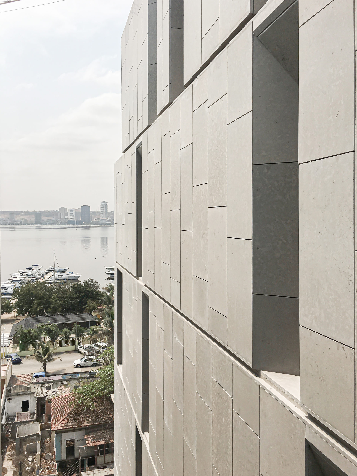
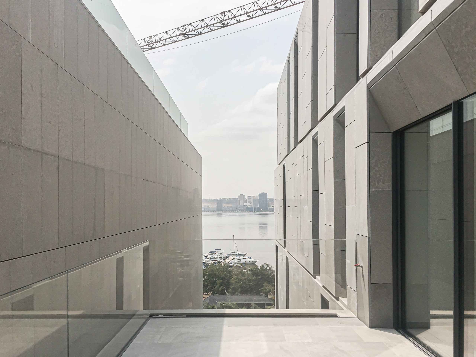
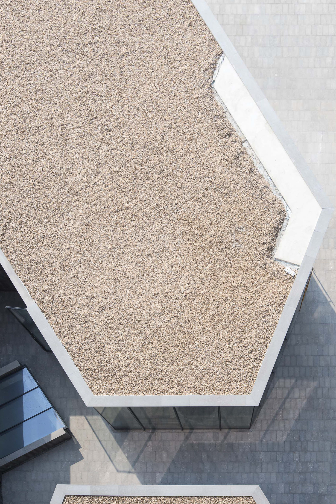
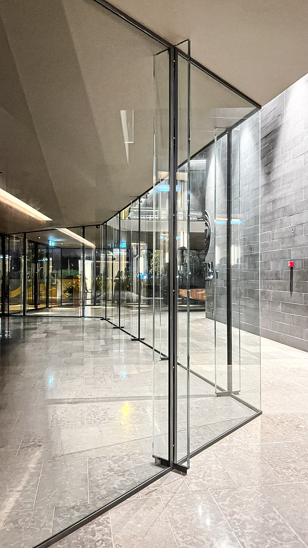
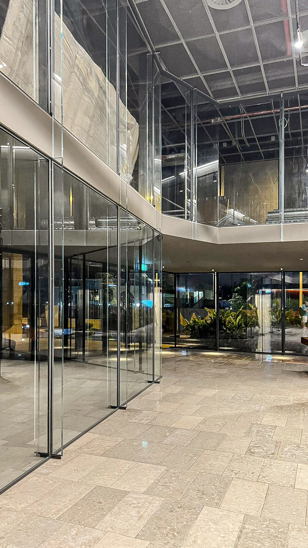
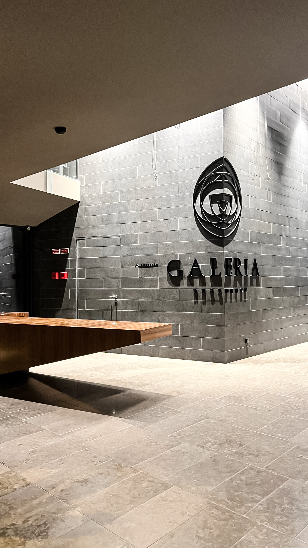
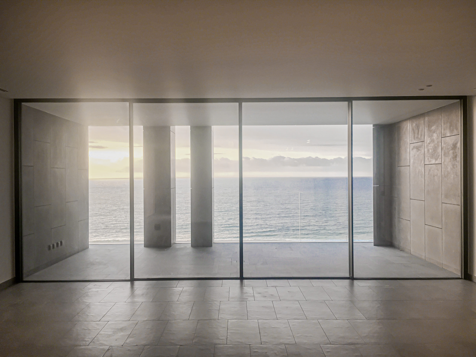
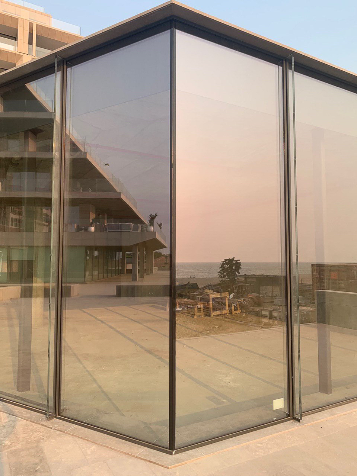
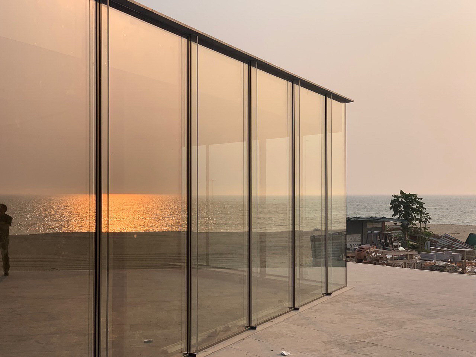
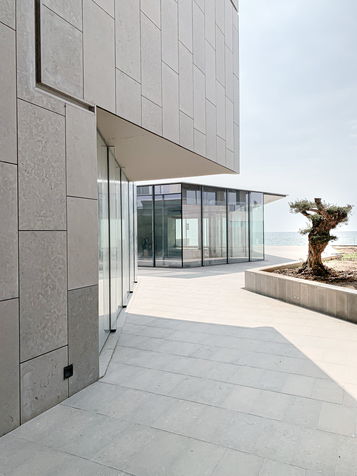
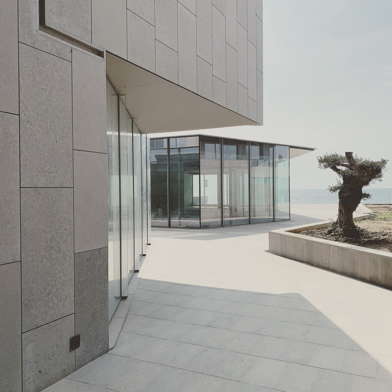
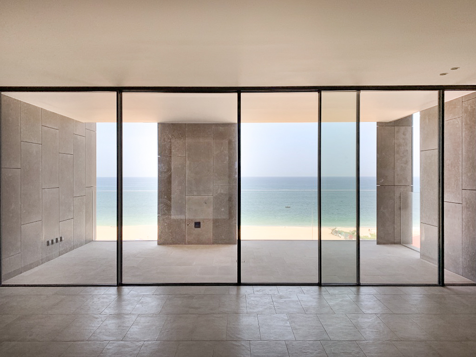
Situated advantageously on Luanda’s bay, Galeria Residence presents an exceptional living experience with panoramic views of the sea, bay, and cityscape. Drawing inspiration from the concept of an ancient art gallery, the architectural design is distinguished by facades intricately shaped by angles of light, resulting in expansive balconies that seamlessly extend the interior spaces.
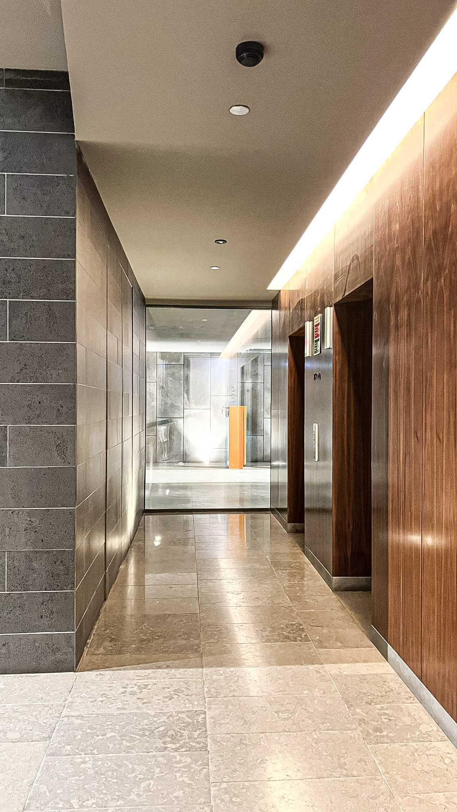
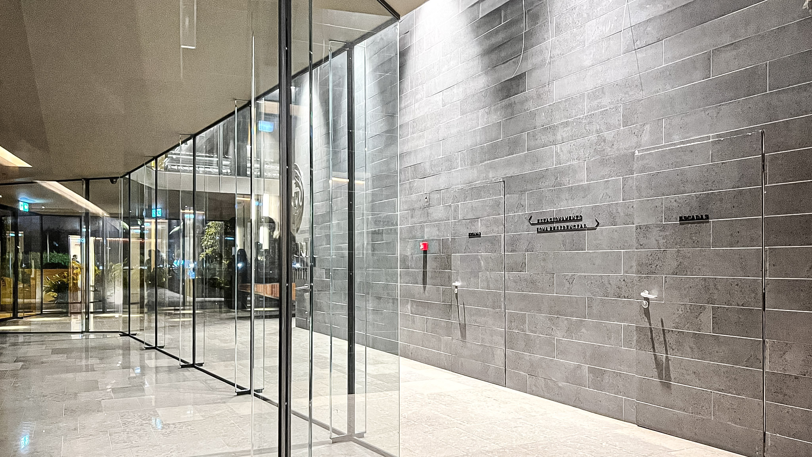
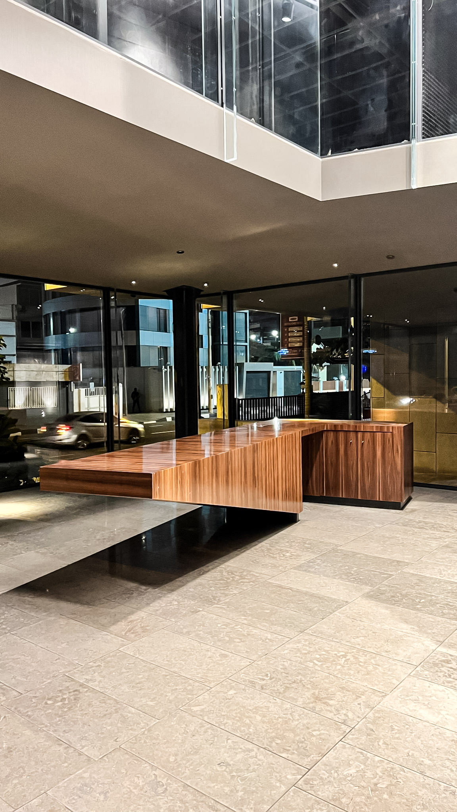
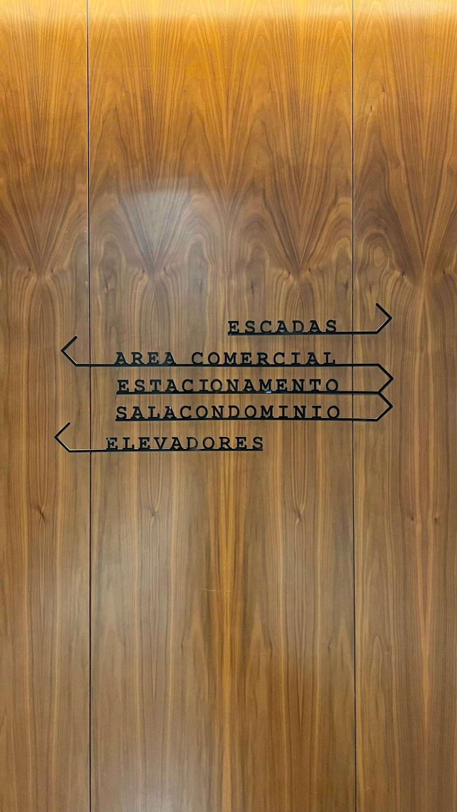
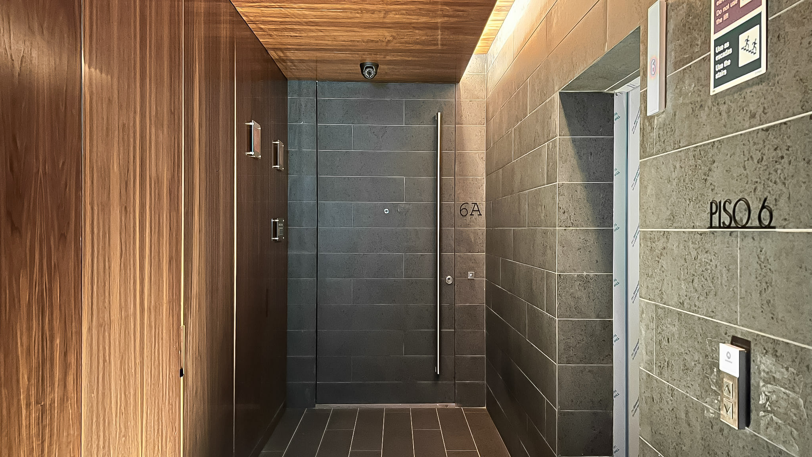
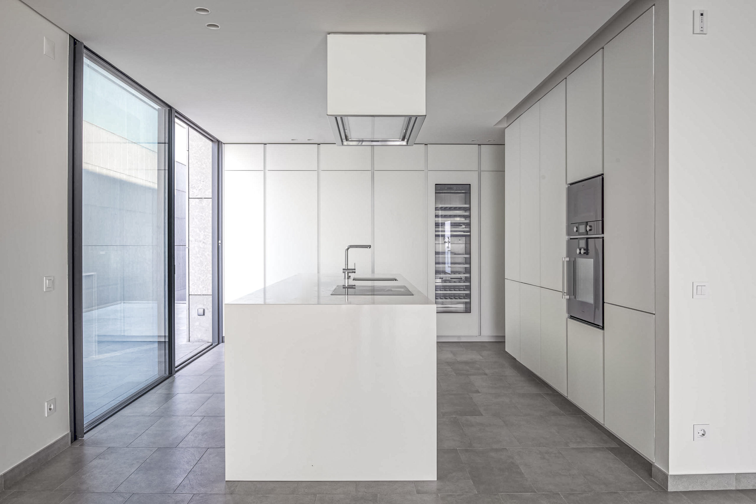
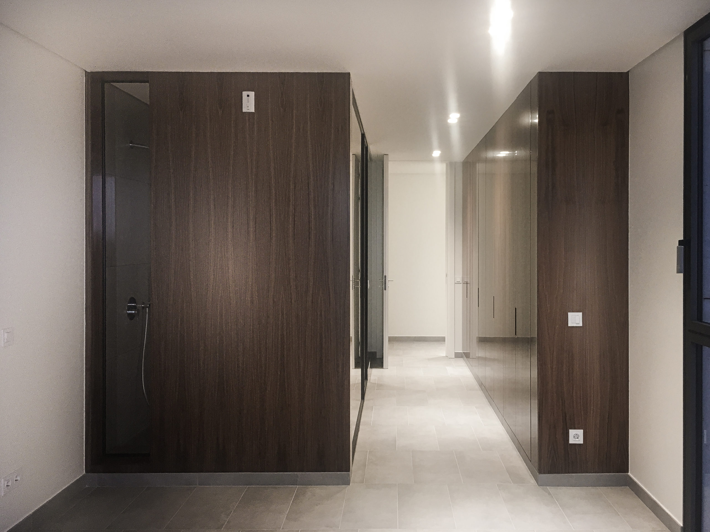
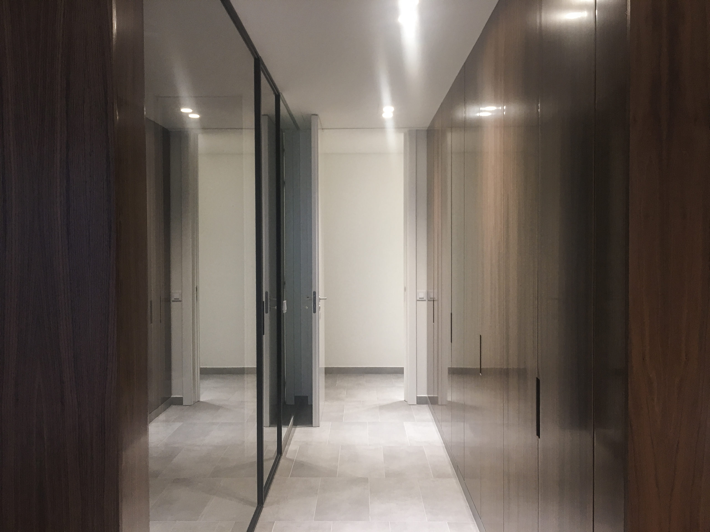
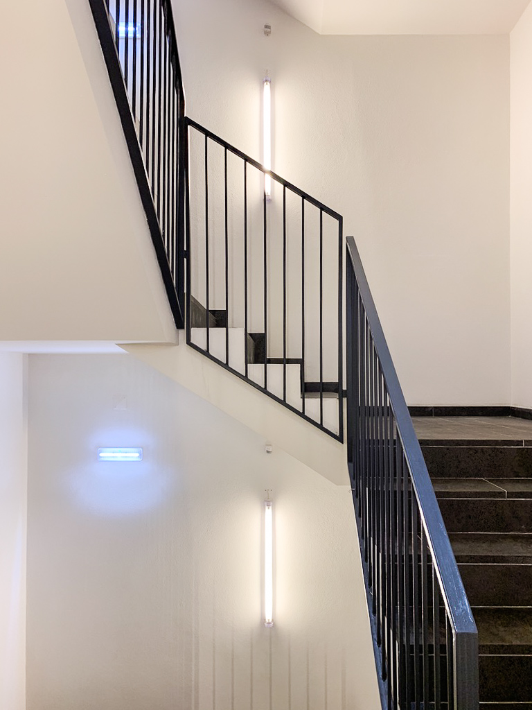
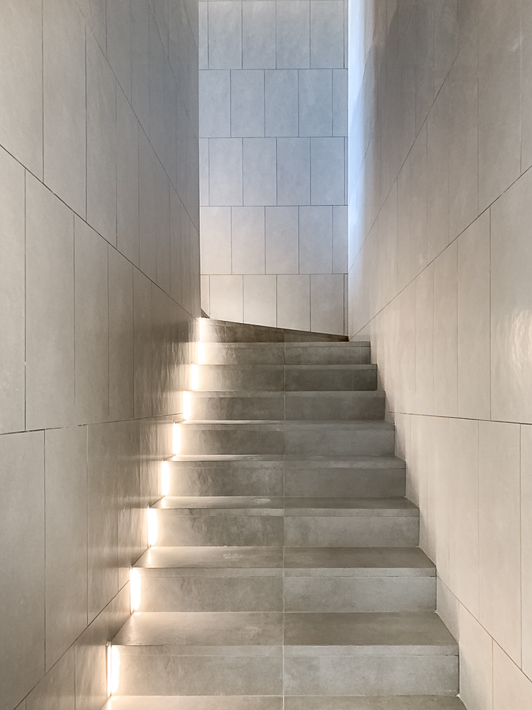
The apartments are meticulously crafted to emphasize the fluidity between spaces, establishing a profound connection with the ocean and abundant natural light. A deliberate selection of high-quality materials and advanced construction systems ensures a harmonious blend of comfort and serenity throughout the residences. Noteworthy in both common areas and private spaces is the application of grey ceramic flooring, white wall coatings, and American Walnut wood furnishings, creating an ambiance of sophistication and timeless elegance.