ECO HOUSE
Numbers & Facts
Country: Portugal
City: Lisbon
Client: Private
Year: 2015
Area: 160 m2
Theme: Architecture, Landscape
Program: Residential
Status: Completed
Credits
Architecture Team: TEKSTUDIO. Bruna Serralheiro, Joana Pimenta, Catarina Pinto, Joana Marques
Design lead: Bruna Serralheiro
Architecture coordination: Joana Pimenta
Structural Eng.: Eng. Cesar Alho, Eng. Cirilo Gandim
MEP: Eng. Cesar Alho, Eng. Cirilo Gandim
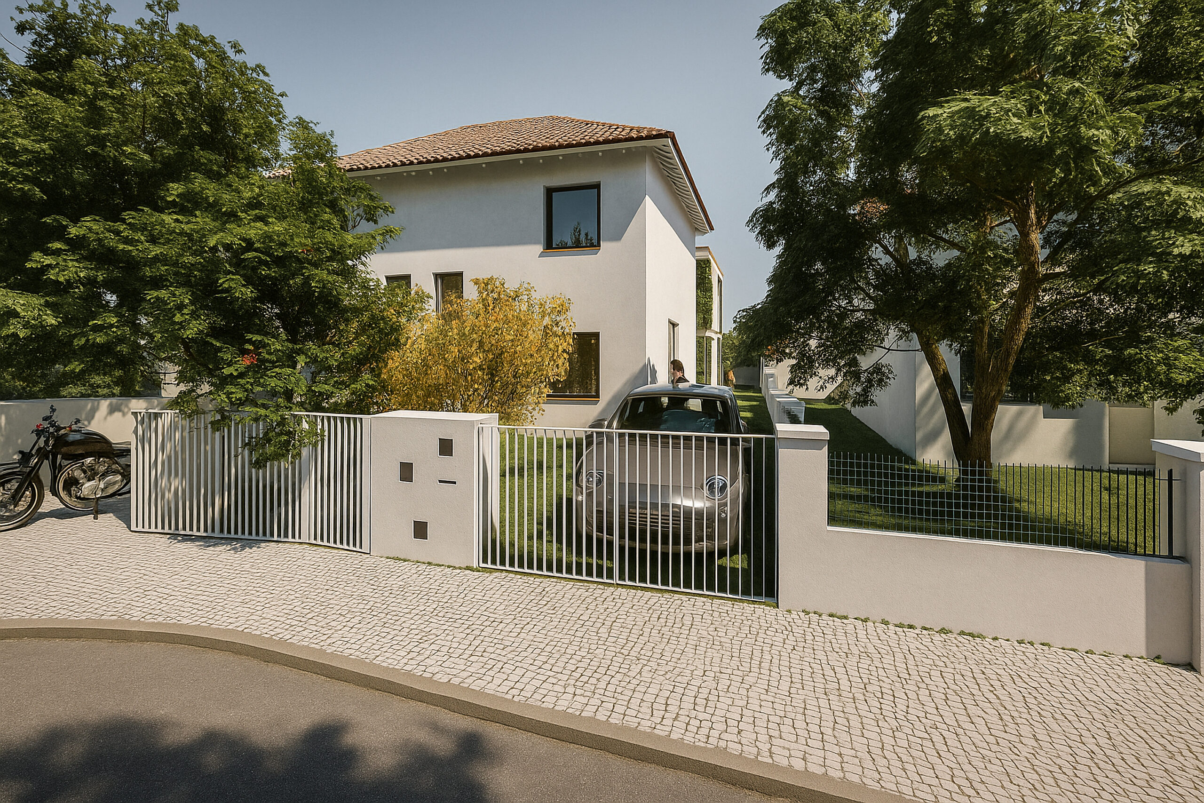
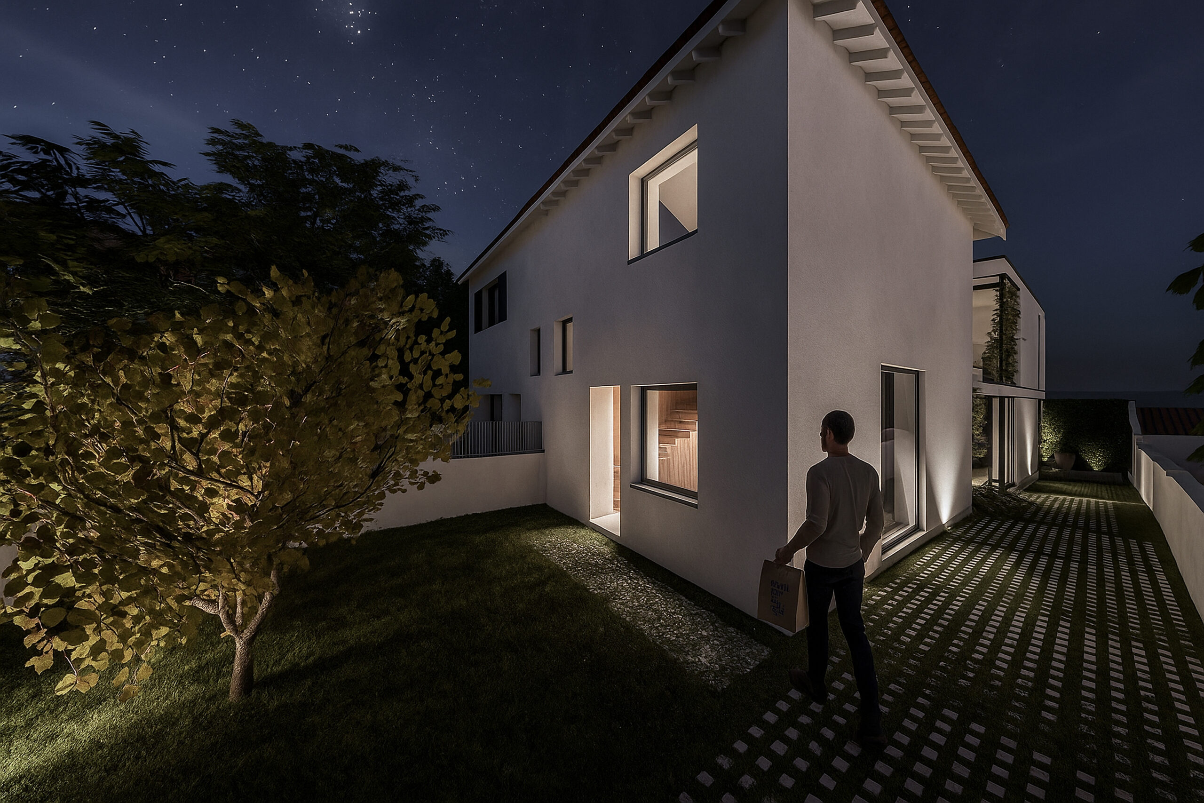
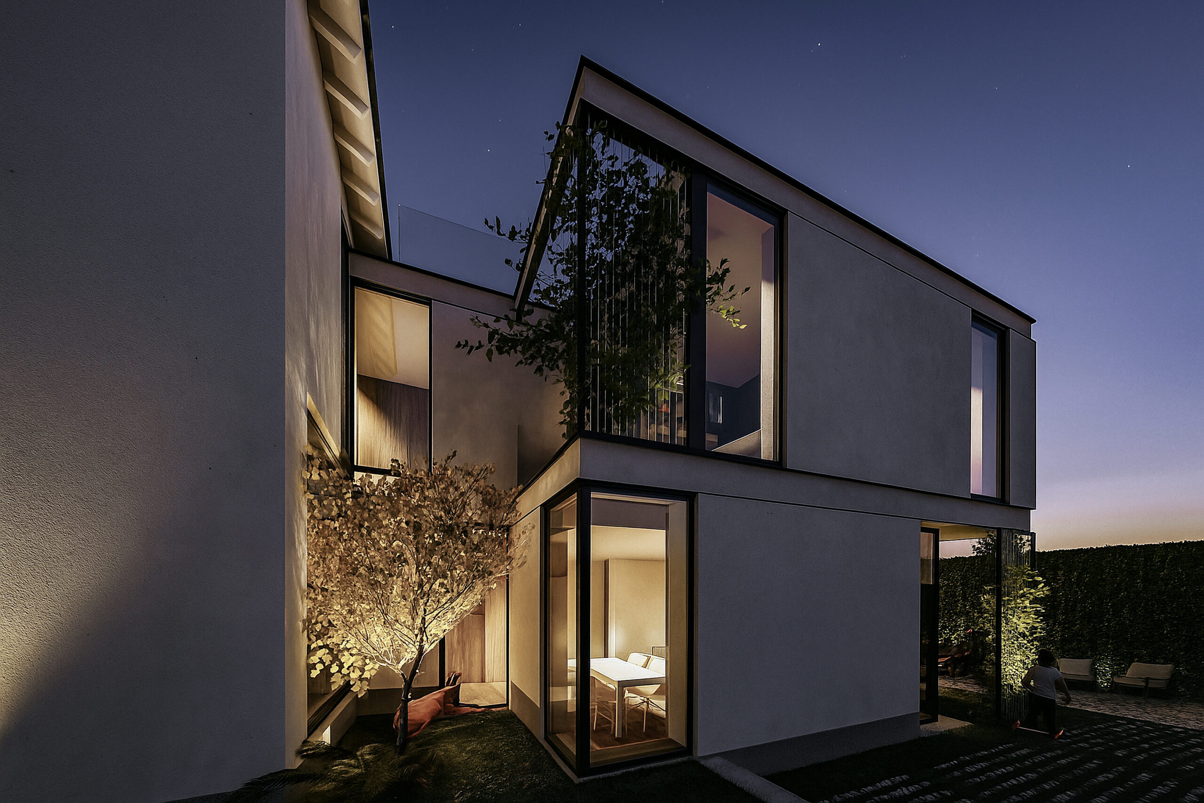
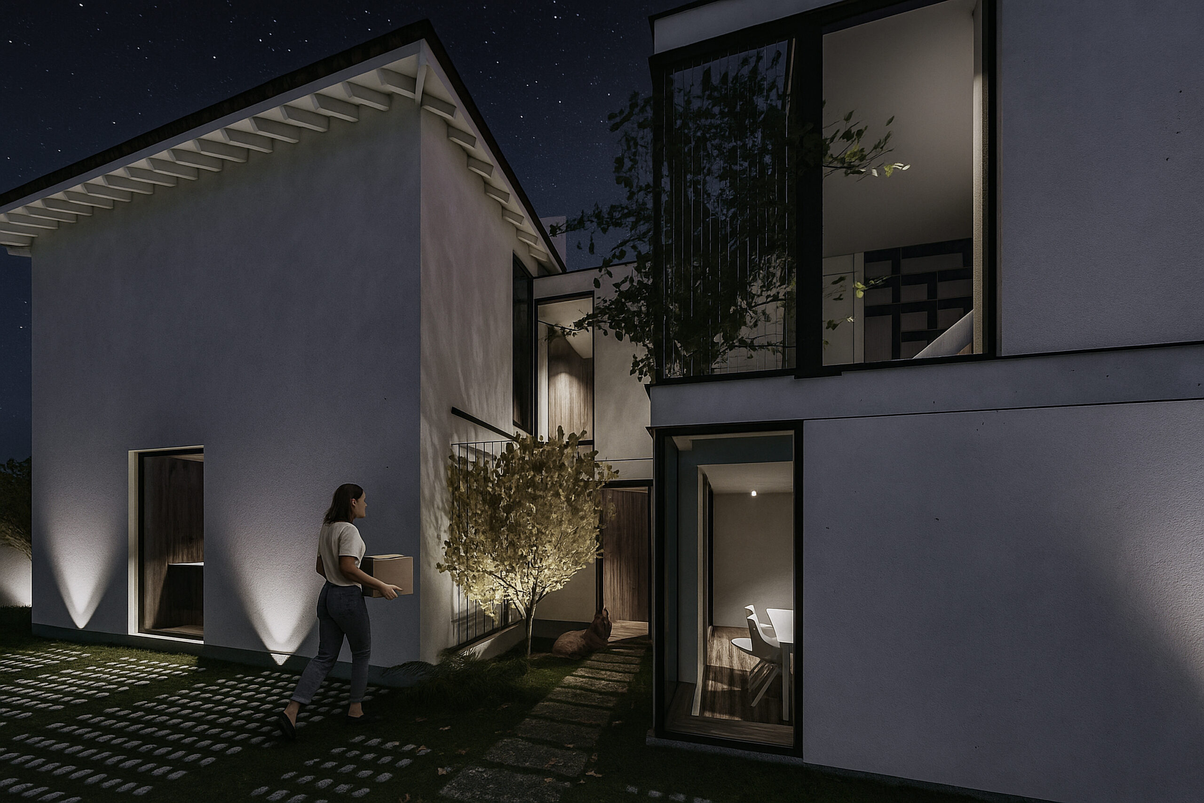
Eco House reflects the conservation, renovation and extension of its original house. In order to keep the original features of the main house, characteristic of its neighbourhood, the extension is made only in the backyard.
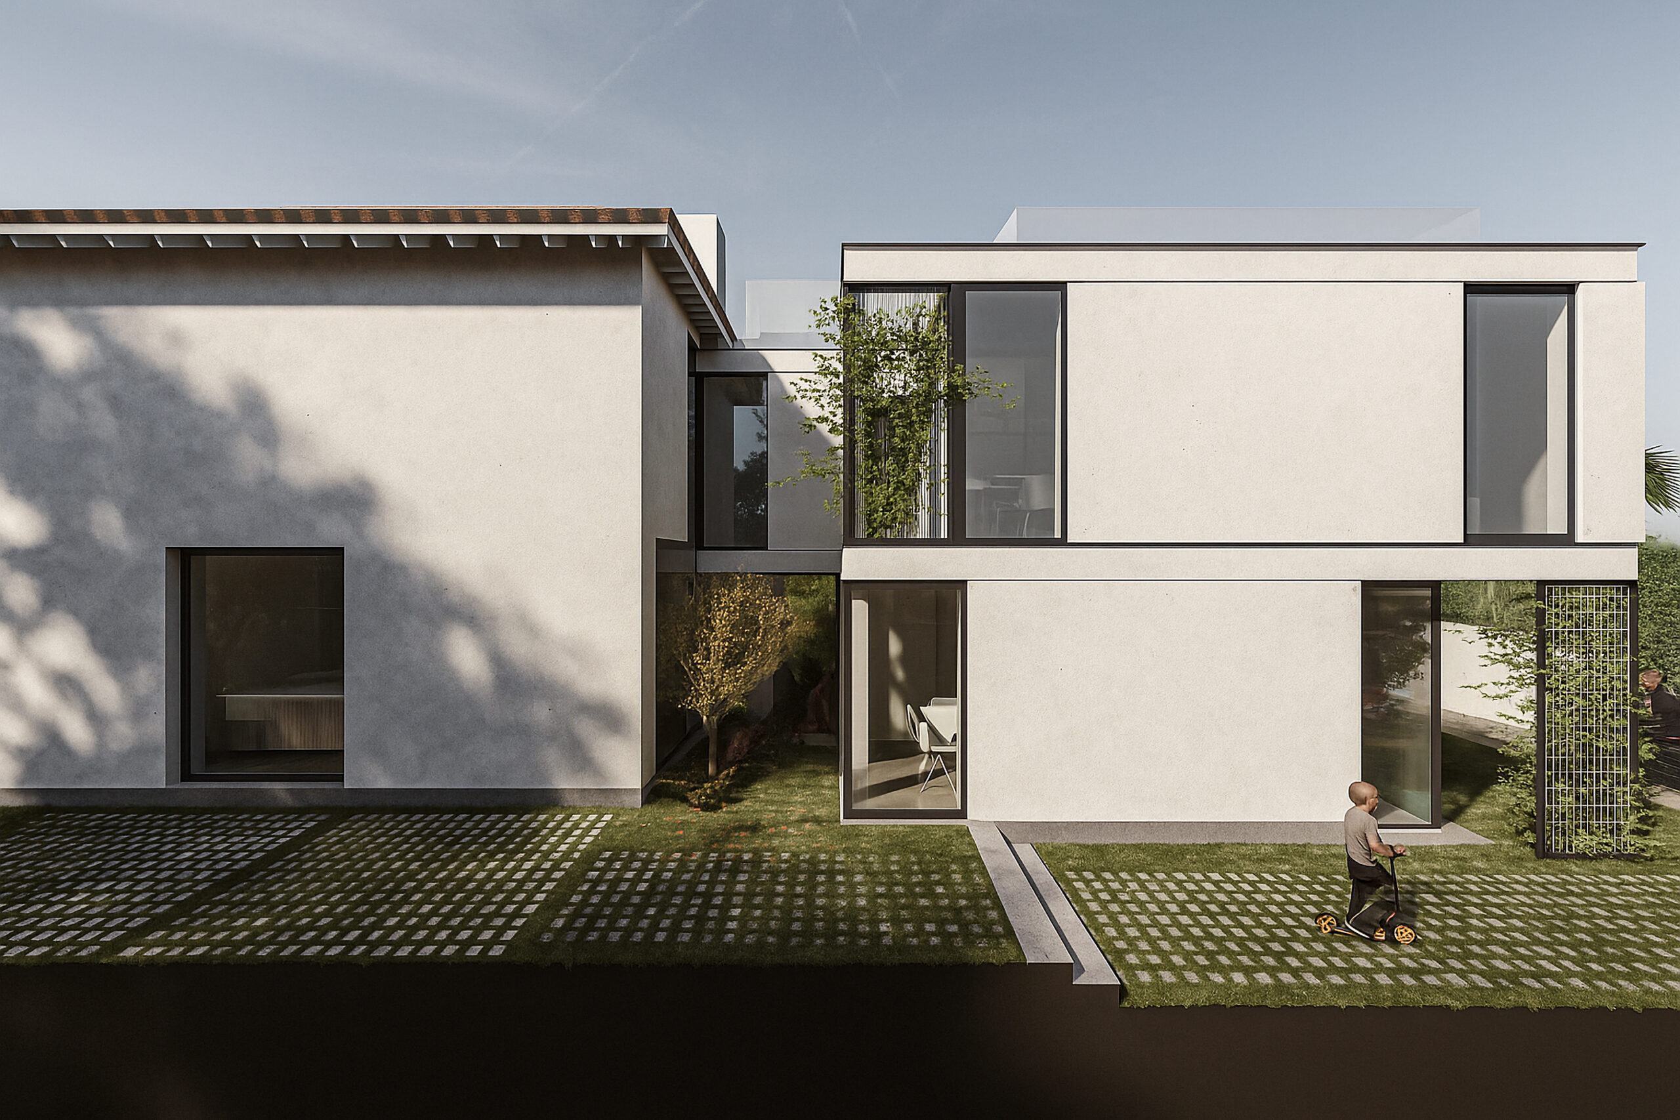
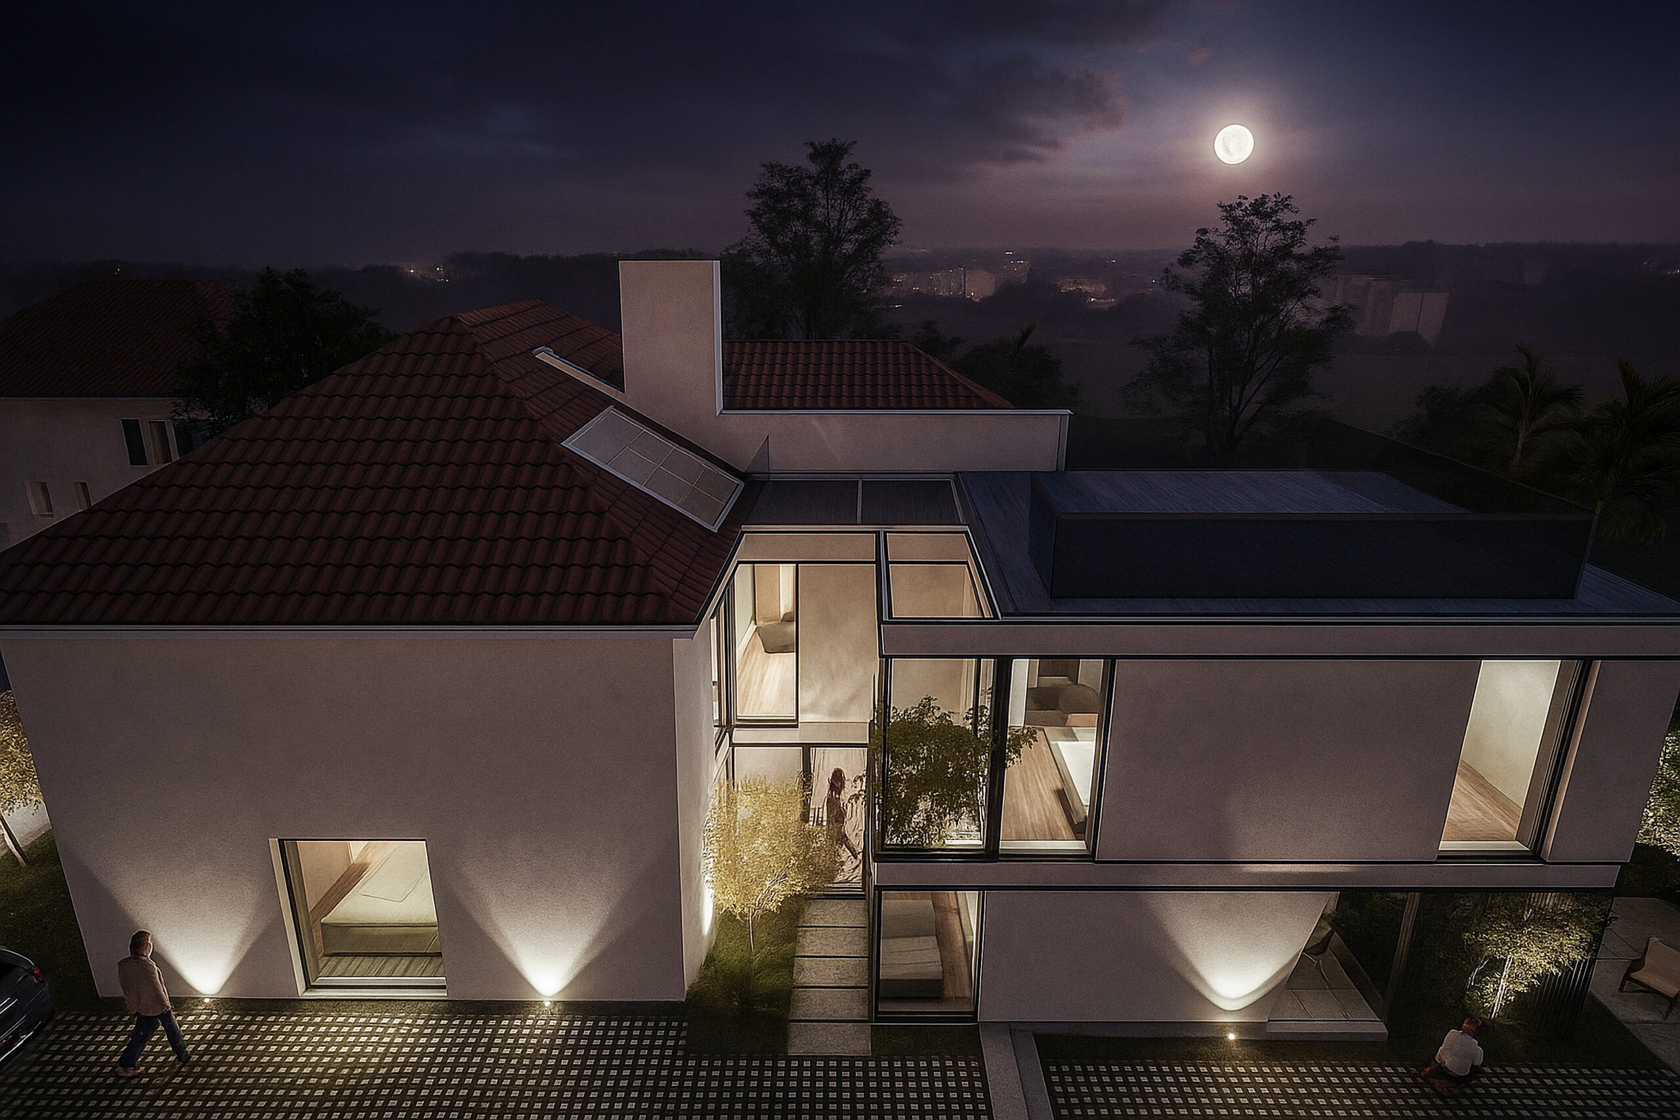
A new volume rises from the new Patio. It is connected to the original building through another volume made of glass that makes the new entrance of the house. Besides that, different architectural languages emphasize the distinction between old and new. Permeability of spaces and large windows along the house maximize the areas and ensure a connection between the original house, the extension and the exterior garden.