
Belleville
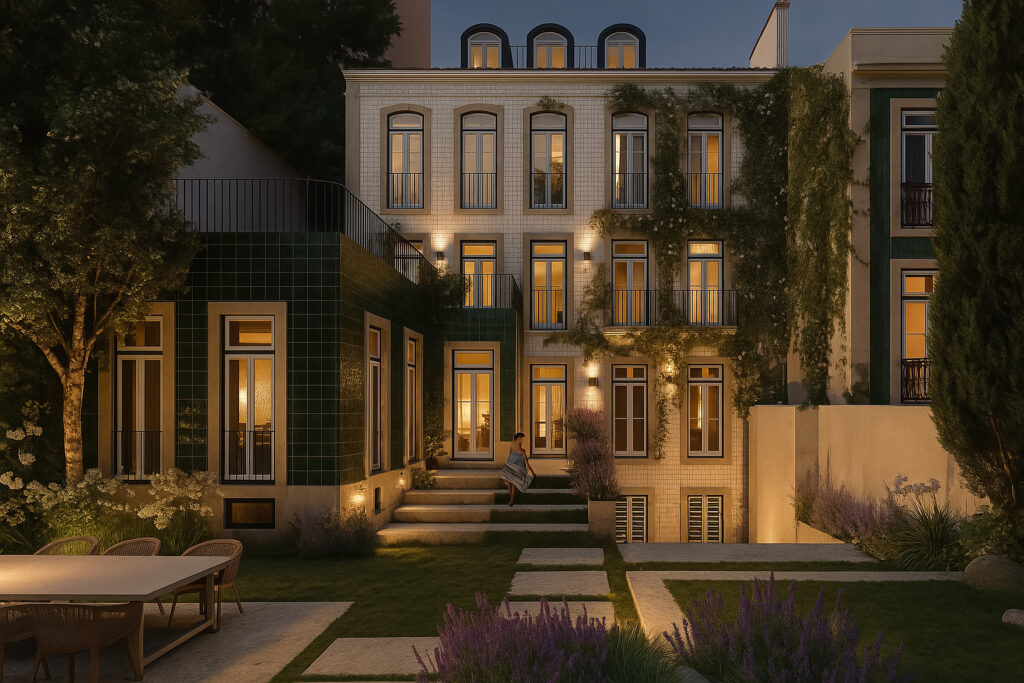
BellevilleBelleville Numbers & Facts Country: Portugal City: Lisbon Client: Enza Properties Year: 2023 Gross Area: 690 m2 Lanscape Area: 360 m2 Theme: Architecture, Interior Design, landscape Program: Residential Status: In Progress Credits Architecture Team: TEKSTUDIO. Bruna Serralheiro, Joana Pimenta, Helena Fernandes, Pedro Santos Design lead: Bruna Serralheiro Architecture coordination: Joana Pimenta Structural Eng.: Eng. Albano Sousa, Pecnom Country: Portugal City: Lisbon Client: Enza Properties Year: 2023 Gross Area: 690 m2 Lanscape Area: 360 m2 Theme: Architecture, Interior Design, landscape Program: Residential Status: In Progress Architecture Team: TEKSTUDIO. Bruna Serralheiro, Joana Pimenta, Helena Fernandes, Pedro Santos Design lead: Bruna Serralheiro Architecture coordination: Joana Pimenta Structural Eng.: Eng. Albano Sousa, Pecnom Nestled in the Estrela neighborhood, Belleville stands as a distinctive residence boasting private green spaces and panoramic views of the Basílica da Estrela. Envisioned to enhance the Lisbon lifestyle, Belleville features private gardens, creating secluded leisure spots. The property includes a single villa with 5 floors, an exclusive garden and outdoor pool. The ground floor hosts a garage, an indoor pool, gym, wine cellar, staff room, laundry, service entrance, and main entrance. The first floor accommodates three social areas, dining and lounge spaces, along with two kitchens—a show cooking kitchen and a service kitchen. The upper levels comprise six suites, each with a closet and private bathroom. Elegant balconies adorned with ceramics and strategically placed lighting adorn all facades, seamlessly extending the interior space outdoors. Beyond being a residential haven, Belleville aspires to set a new benchmark in Lisbon’s urban landscape. Related projects skip render: ucaddon_uc_card_post_carousel
Casa Ginga
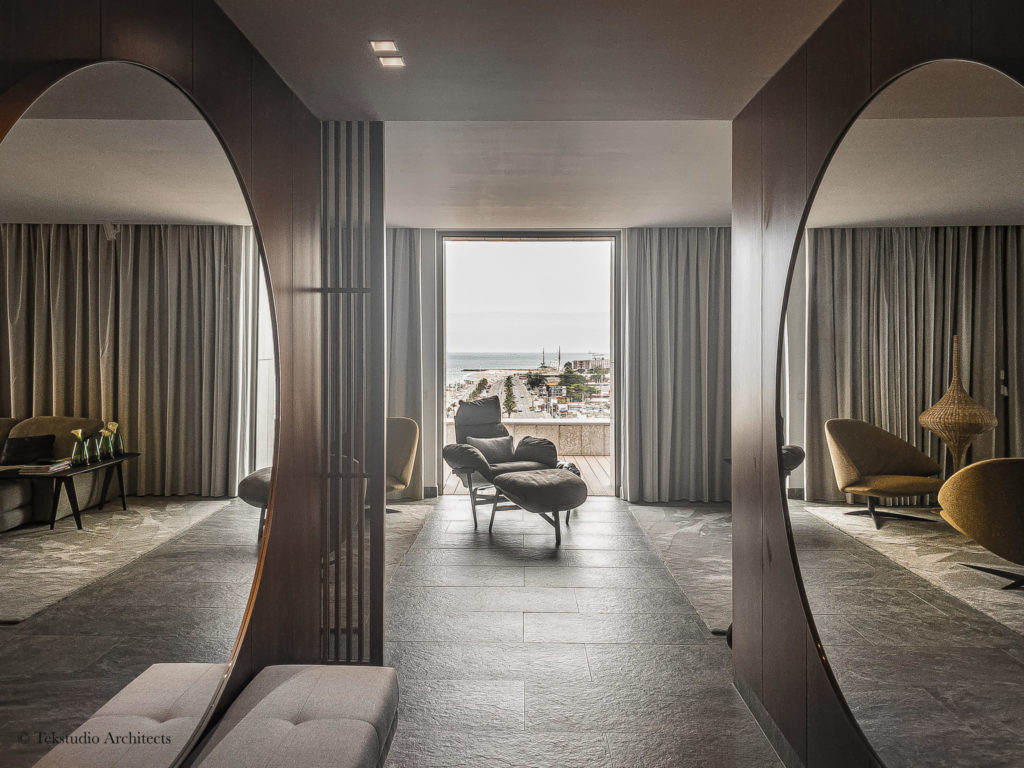
Casa GingaCasa GingaCasa Ginga Numbers & Facts Country: Angola City: Luanda Client: Private Year: 2018 Area: 420 m2 Theme: Interior Design Program: Interior Design, Residential Status: Built Credits Interior Design: TEKSTUDIO Design Team: Bruna Serralheiro, Joana Marques Interior Fit-out & Installation: Tekstudio team Scope of Works: Wallpaper and lighting installation, bespoke joinery, furniture supply, textiles, decorative accessories, TVs & equipment installation. Country: Angola City: Luanda Client: Private Year: 2018 Area: 420 m2 Theme: Interior Design Program: Interior Design, Residential Status: Built Interior Design: TEKSTUDIO Design Team: Bruna Serralheiro, Joana Marques Interior Fit-out & Installation: Tekstudio team Scope of Works: Wallpaper and lighting installation, bespoke joinery, furniture supply, textiles, decorative accessories, TVs & equipment installation. Inspired by the captivating legacy of Rainha Ginga, a prominent historical figure from Angola, Casa Ginga’s design transcends conventional boundaries. This residence serves as a testament to the rich cultural heritage of the region, artfully incorporating elements that pay homage to Angolan history. Between the lively cityscape and the tranquil seaside, Casa Ginga emerges as an exceptional embodiment of Africa’s tropical comfort. The interior design of Casa Ginga is a symphony of textures, luxury, and comfort meticulously curated to reflect the cultural vibrancy of Angola. Each element is thoughtfully chosen to create a space that not only exudes opulence but also maintains a profound connection to the surrounding ocean views. The infusion of Rainha Ginga’s inspiration adds a unique layer of significance, weaving a narrative that transcends time and celebrates the spirit of Angolan heritage in a modern and luxurious setting. Related projects skip render: ucaddon_uc_card_post_carousel
Galeria Residence
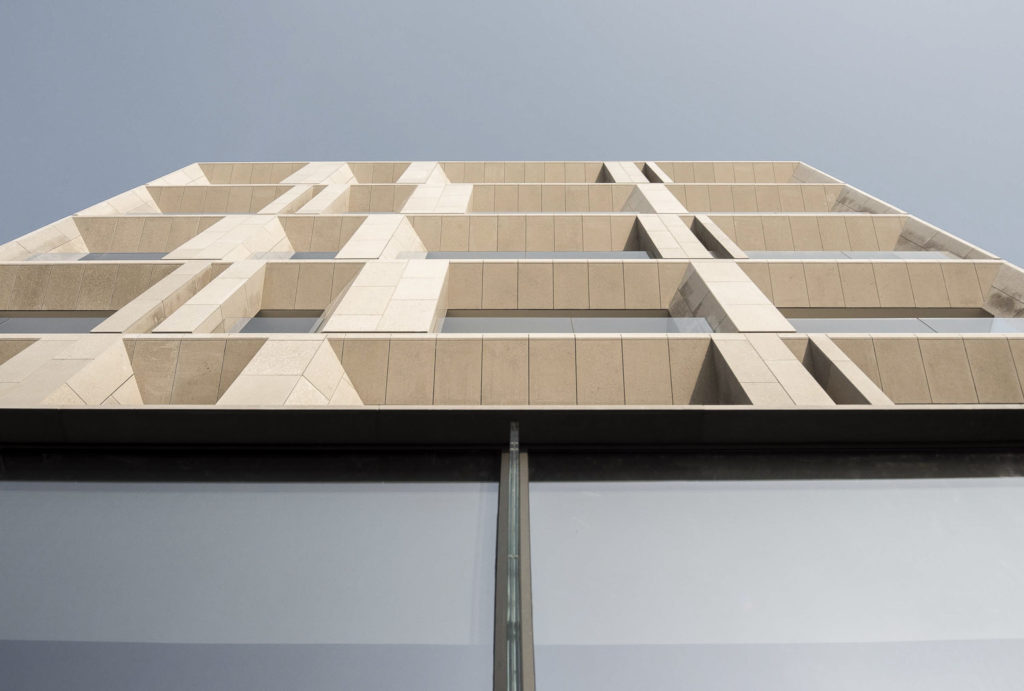
Galeria ResidenceGaleria Residence Numbers & Facts Country: Angola City: Luanda Client: Private Year: 2015-2019 Area: 16.000 m2 Theme: Architecture, Interior Design, landscape, Graphic Design Program: Housing, comercial, mixed use Status: Built Credits Architecture Team: TEKSTUDIO. Bruna Serralheiro, Pedro Hébil, Joana Marques, Sofia Travassos, Catarina Pinto, Diogo Lima Design lead: Bruna Serralheiro Graphic Design Team: Marta Pinto Architecture coordination: Pedro Hébil Structural Eng.: Eng. Albano Sousa, Pecnom MEP: Prom&E Supervision: Engº José Pedro Costa Contractor: WM Projectos (General contractor), Natstone (stone works), PMS (glass facade) Country: Angola City: Luanda Client: Private Year: 2015-2019 Area: 16.000 m2 Theme: Architecture, Interior Design, landscape, Graphic Design Program: Housing, comercial, mixed use Status: Built Architecture Team: TEKSTUDIO. Bruna Serralheiro, Pedro Hébil, Joana Marques, Sofia Travassos, Catarina Pinto, Diogo Lima Design lead: Bruna Serralheiro Graphic Design Team: Marta Pinto Architecture coordination: Pedro Hébil Structural Eng.: Eng. Albano Sousa, Pecnom MEP: Prom&E Supervision: Engº José Pedro Costa Contractor: WM Projectos (General contractor), Natstone (stone works), PMS (glass facade) Situated advantageously on Luanda’s bay, Galeria Residence presents an exceptional living experience with panoramic views of the sea, bay, and cityscape. Drawing inspiration from the concept of an ancient art gallery, the architectural design is distinguished by facades intricately shaped by angles of light, resulting in expansive balconies that seamlessly extend the interior spaces. The apartments are meticulously crafted to emphasize the fluidity between spaces, establishing a profound connection with the ocean and abundant natural light. A deliberate selection of high-quality materials and advanced construction systems ensures a harmonious blend of comfort and serenity throughout the residences. Noteworthy in both common areas and private spaces is the application of grey ceramic flooring, white wall coatings, and American Walnut wood furnishings, creating an ambiance of sophistication and timeless elegance. Related projects skip render: ucaddon_uc_card_post_carousel
Casa Eco
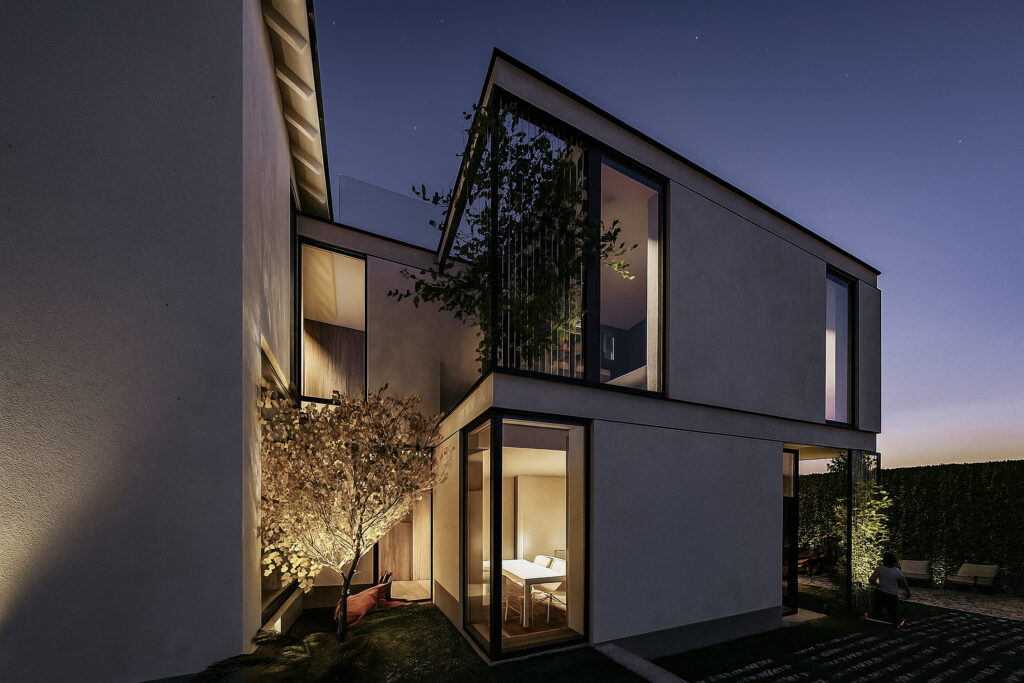
ECO HOUSEECO HOUSEECO HOUSE Numbers & Facts Country: Portugal City: Lisbon Client: Private Year: 2015 Area: 160 m2 Theme: Architecture, Interior Design, landscape Program: Residential Status: In Progress Credits Architecture Team: TEKSTUDIO. Bruna Serralheiro, Joana Pimenta, Catarina Pinto, Joana Marques Design lead: Bruna Serralheiro Architecture coordination: Joana Pimenta Structural Eng.: Eng. Cesar Alho, Eng. Cirilo Gandim MEP: Eng. Cesar Alho, Eng. Cirilo Gandim Country: Portugal City: Lisbon Client: Private Year: 2015 Area: 160 m2 Theme: Architecture, Interior Design, landscape Program: Residential Status: In Progress Architecture Team: TEKSTUDIO. Bruna Serralheiro, Joana Pimenta, Catarina Pinto, Joana Marques Design lead: Bruna Serralheiro Architecture coordination: Joana Pimenta Structural Eng.: Eng. Cesar Alho, Eng. Cirilo Gandim MEP: Eng. Cesar Alho, Eng. Cirilo Gandim Eco House reflects the conservation, renovation and extension of its original house. In order to keep the original features of the main house, characteristic of its neighbourhood, the extension is made only in the backyard. A new volume rises from the new Patio. It is connected to the original building through another volume made of glass that makes the new entrance of the house. Besides that, different architectural languages emphasize the distinction between old and new. Permeability of spaces and large windows along the house maximize the areas and ensure a connection between the original house, the extension and the exterior garden. Related projects skip render: ucaddon_uc_card_post_carousel
Salterra
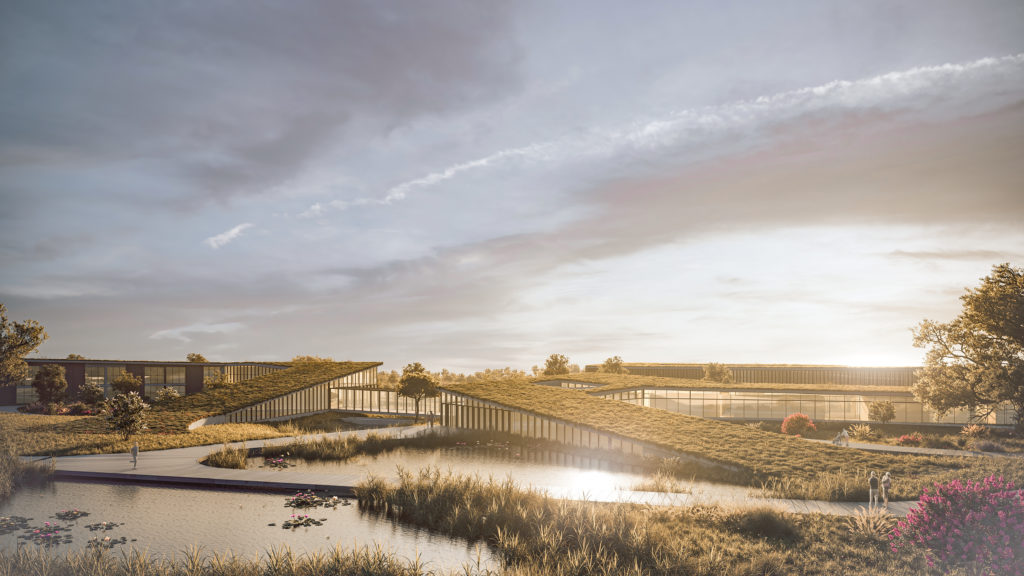
SalterraElderly housing projectSalterraElderly housing projectSalterraElderly housing project Numbers & Facts Country: Portugal City: Alcochete Client: Private Year: 2020 Gross area: 25.000 m2 Landscape area: 156.000 m2 Theme: Architecture, Interior Design, landscape Program: Educational, Healthcare, Housing, Wellness Status: In Progress Credits Architecture Team: TEKSTUDIO. Bruna Serralheiro, Joana Pimenta, Pedro Santos, Ana Elisa Alves Design lead: Bruna Serralheiro Architecture coordination: Joana Pimenta Lanscape design: Baldios Country: Portugal City: Alcochete Client: Private Year: 2020 Gross area: 25.000 m2 Landscape area: 156.000 m2 Theme: Architecture, Interior Design, landscape Program: Educational, Healthcare, Housing, Wellness Status: In Progress Architecture Team: TEKSTUDIO. Bruna Serralheiro, Joana Pimenta, Pedro Santos, Ana Elisa Alves Design lead: Bruna Serralheiro Architecture coordination: Joana Pimenta Lanscape design: Baldios The Alcochete riverside, extending to the redeveloped Samouco area, boasts a rich ecosystem of birdlife and diverse flora, complemented by the characteristic salt flats inhabited by flamingos. This region epitomizes tranquility, with rural features deeply rooted in its origins. Our project endeavors to celebrate the local nature through an innovative Landscape and Architectural design. The goal is to introduce appealing, contemporary, and functional structures. Beyond accommodating the mentioned programs, these buildings will host assisted living residences. The design not only pays homage to the rural surroundings but actively thrives within the interconnected spaces of nature. Green spaces envelop all constructions, featuring numerous squares with gardens and lakes. These squares serve as central hubs, giving rise to pathways and outdoor seating areas that enhance the landscape visible from within the buildings, fostering a harmonious integration with the natural surroundings. This pioneering senior support unit, marked by an innovative concept and distinctive architecture, places a premium on functionality, benefits, and the well-being of older generations. The project recognizes the significance of infrastructure seamlessly integrating with nature and local living experiences, envisioning spatial coexistence that preserves residents’ independence while fostering connections to care providers and the broader community. Incorporating a comprehensive array of services, including medical care, rehabilitation, well-being programs, a kindergarten, daycare facilities, local production of organic goods, and more, the project embraces a holistic approach. It aims to create an environment that not only addresses the diverse needs of the elderly but also fosters a sense of community. Central to the Salterra project is the belief that the Holy Grail of youth lies in staying connected with society, engaging in daily activities, working the land and animals, and remaining intertwined with younger generations. This philosophy forms the heart of the Salterra project, ensuring a dynamic and enriching experience for all residents. Related projects skip render: ucaddon_uc_card_post_carousel
Casa Alta
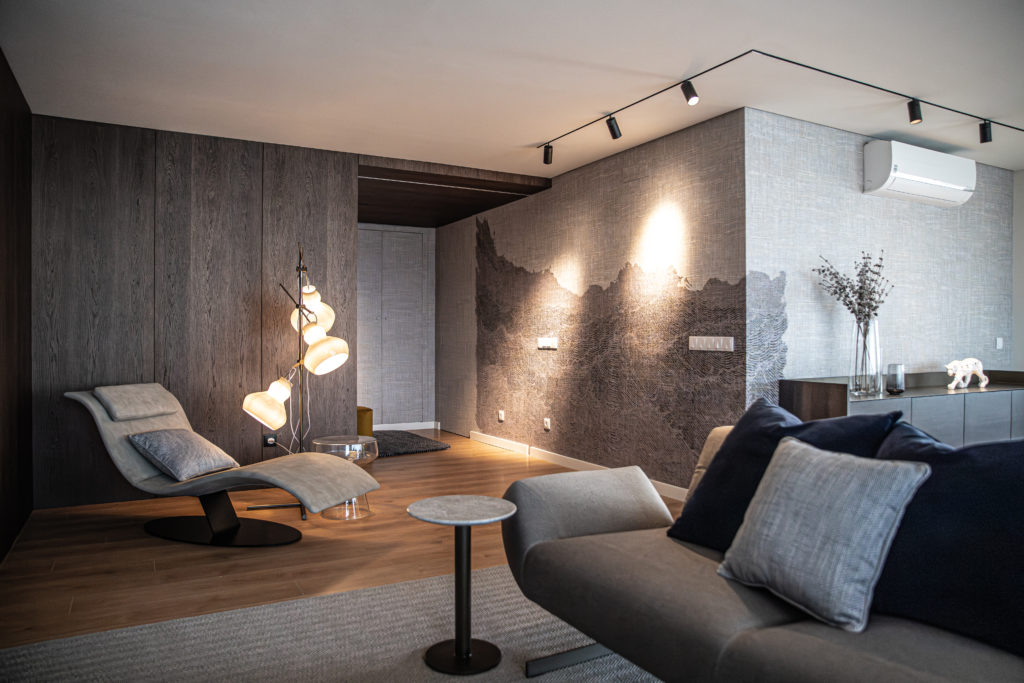
Casa AltaCasa Alta Numbers & Facts Country: Portugal City: Lisbon Client: Private Year: 2023 Area: 165 m2 Theme: Interior Design, architecture, product design Program: Residential Status: Built Credits Interior Design: TEKSTUDIO Architecture Team: Bruna Serralheiro, Joana Pimenta, Bernardo Vinagre Design Team: Bruna Serralheiro, Ana Rodrigues Interior Fit-out & Renovation: Tekstudio team Scope of Works:Building works, wallpaper and lighting installation, bespoke joinery, furniture supply, textiles, decorative accessories, TVs & equipment installation. Country: Portugal City: Lisbon Client: Private Year: 2023 Area: 165 m2 Theme: Interior Design, architecture, product design Program: Residential Status: Built Interior Design: TEKSTUDIO Architecture Team: Bruna Serralheiro, Joana Pimenta, Bernardo Vinagre Design Team: Bruna Serralheiro, Ana Rodrigues Interior Fit-out & Renovation: Tekstudio team Scope of Works:Building works, wallpaper and lighting installation, bespoke joinery, furniture supply, textiles, decorative accessories, TVs & equipment installation. This three-bedroom apartment, situated in Lumiar, Lisbon, is meticulously crafted to provide its occupants with a blend of glamour and sophistication within an atmosphere that reflects their narrative: Urban Jungle. The Urban Jungle concept emerges from the harmonious fusion of the natural and the polished, the interplay between the jungle’s shadow and the city’s light, and the coexistence of the wild and the domestic. The incorporation of dark woods, warm grays, and carefully curated lighting creates an ambiance of comfort and coziness. Simultaneously, the strategic use of metals, glass, and sleek lines adds an urban and cosmopolitan flair. This concept is not merely an aesthetic choice but a thoughtful reflection of the client’s history and preferences. The result is a unique and timeless apartment designed to embrace the client into their new home. Related projects skip render: ucaddon_uc_card_post_carousel