Casa LoboHouse in Alvalade
LisbonCasa LoboHouse in Alvalade
Lisbon
Location: Portugal
City: Lisboa
Client: Private
Year: 2020
Area: 385 m2
Status: In progress
Theme: Architecture
Program: Family house
Architecture Team: Bruna Serralheiro, Joana Pimenta, Pedro Santos,
Project manager: Joana Pimenta
Architecture lead: Bruna Serralheiro
Architecture coordination: Joana Pimenta
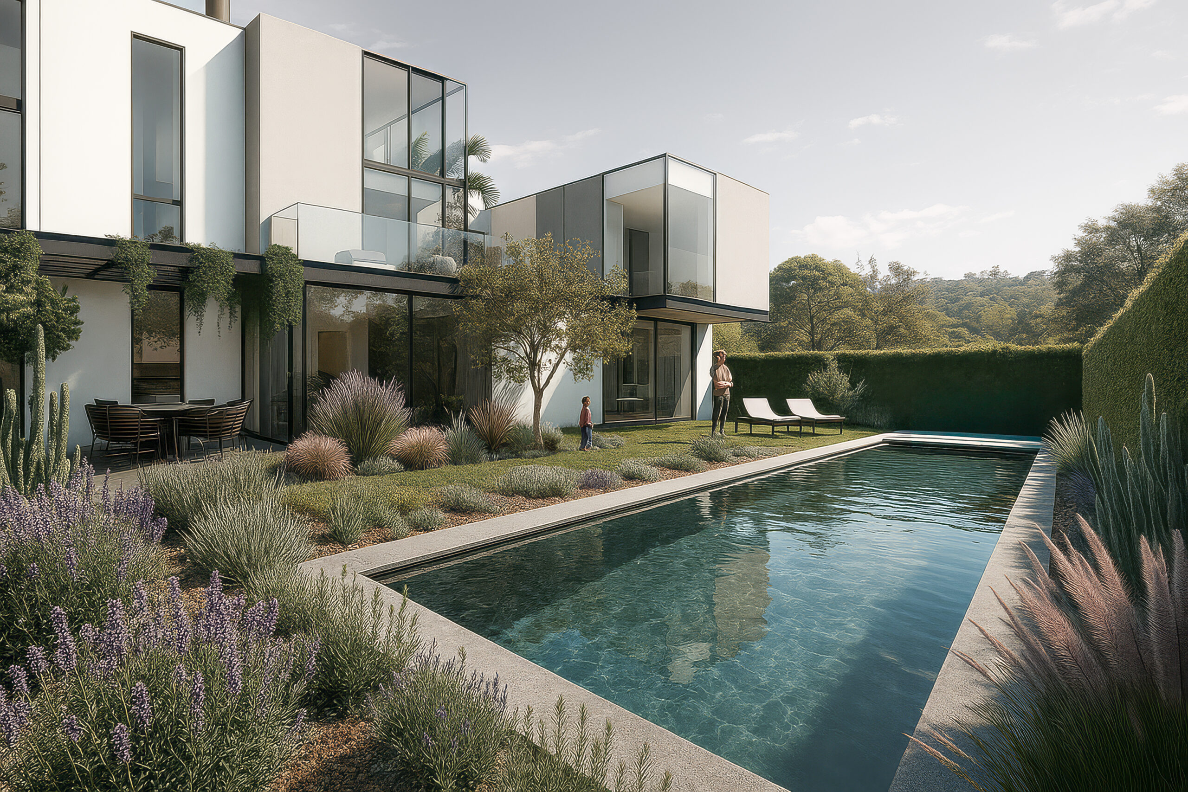
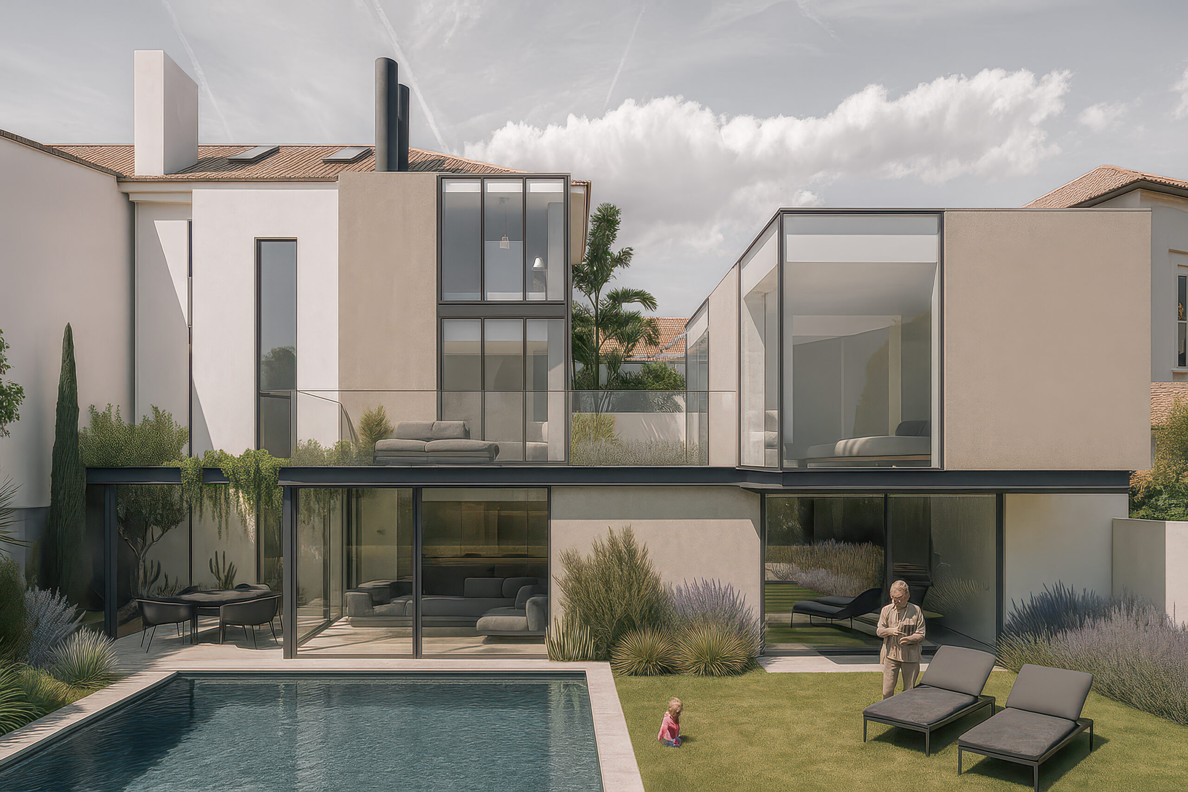
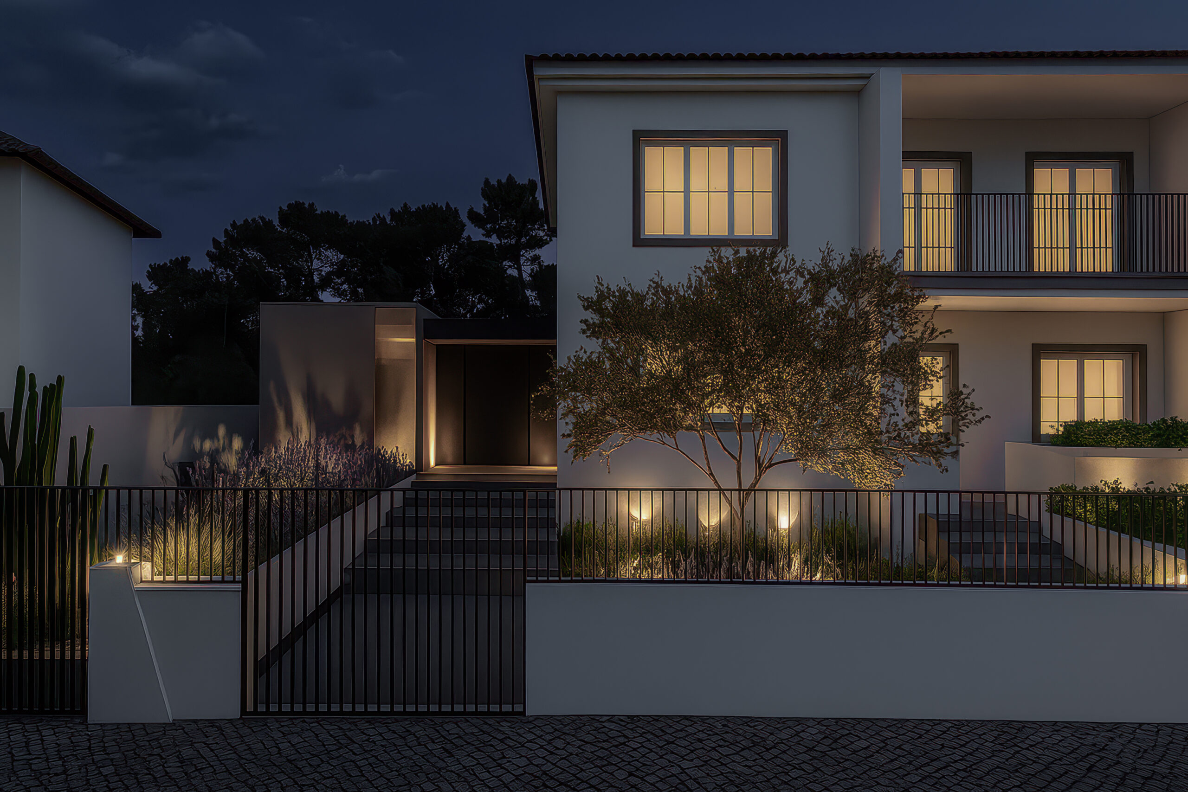
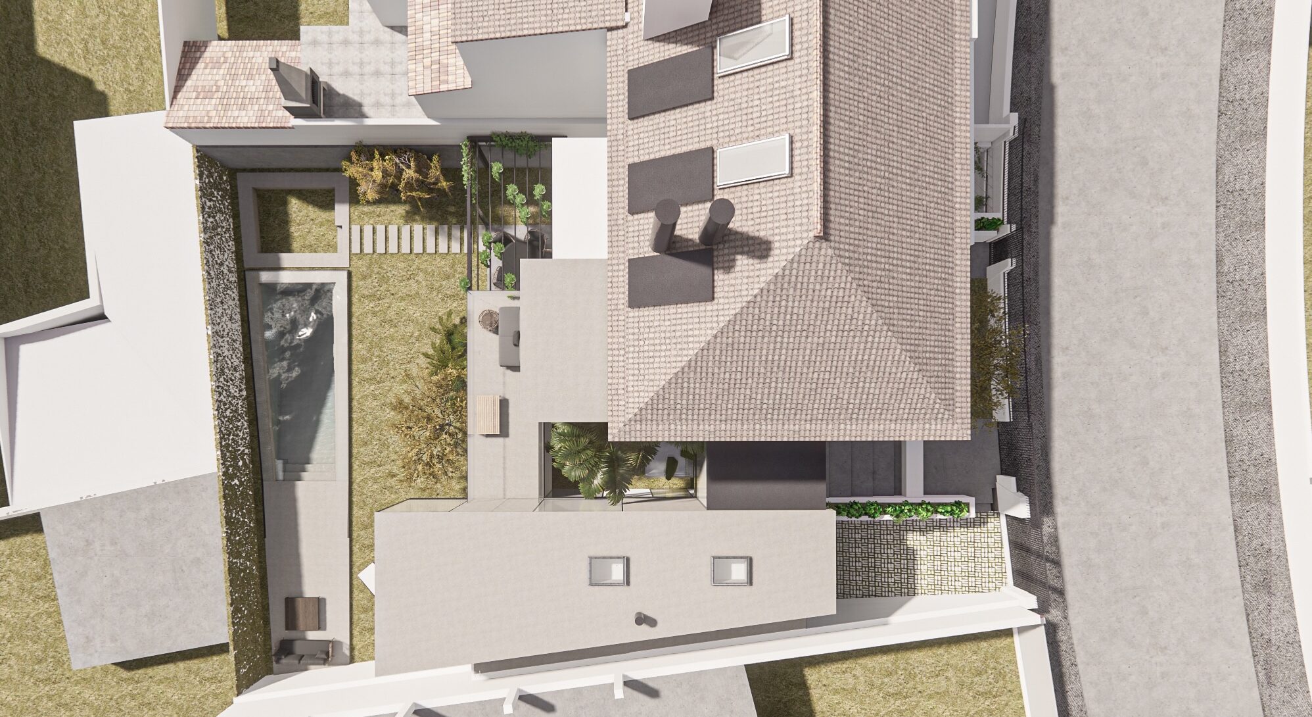
Casa Lobo is a single-family house in the Alvalade neighbourhood, resulting from the extension of an existing home. The project sought to preserve the original building, respecting its character and proportions, while introducing a new contemporary structure organised around a central patio.
Two simple, horizontal volumes rest discreetly on the site, creating a natural connection between interior and exterior. The rear garden with a swimming pool completes the ensemble, offering a space of light and tranquillity in the heart of the city.
Rendezvous
Read More
PRATEATO
Read More
Multiusos de Abrantes
Read More
Estrela 28
Read More
Casa Gaia
Read More
Belleville
Read More