
Casa Lobo
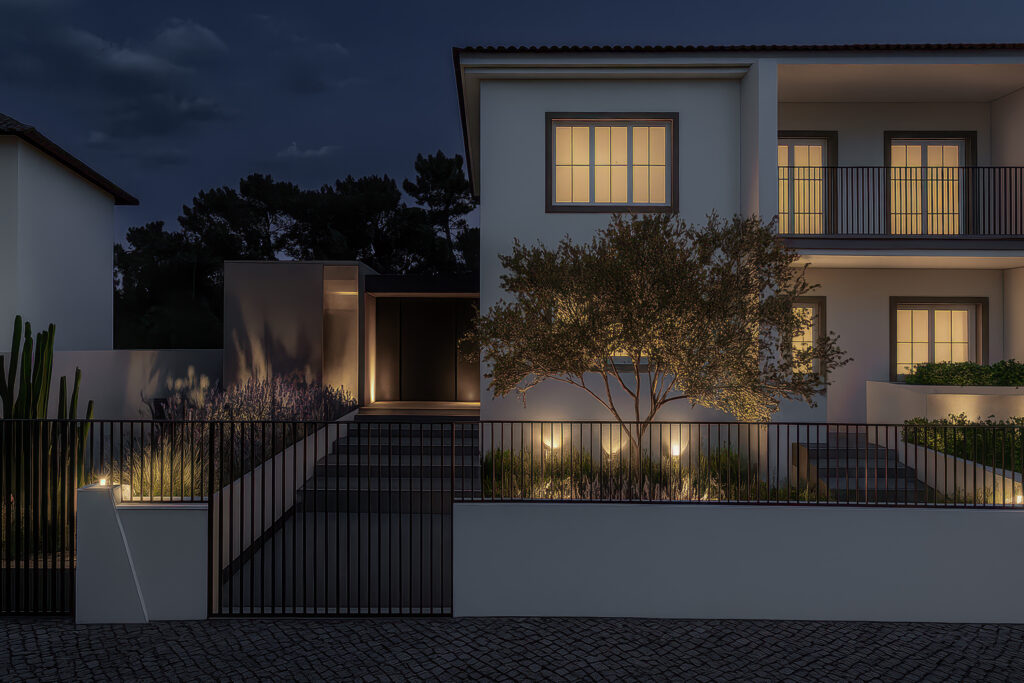
Casa LoboAlvalade, LisboaCasa LoboAlvalade, LisboaCasa LoboAlvalade, Lisboa Numbers & Facts Country: Portugal City: Lisbon Client: Private Year: 2020 Area: 385 m2 Theme: Architecture Program: Residential Status: In progress Credits Architecture: Bruna Serralheiro, Joana Pimenta, Pedro Santos Design lead: Bruna Serralheiro Architecture coordination: Joana Pimenta Project manager: Pedro Santos Country: Portugal City: Lisbon Client: Private Year: 2020 Area: 385 m2 Theme: Architecture Program: Residential Status: In progress Architecture: Bruna Serralheiro, Joana Pimenta, Pedro Santos Design lead: Bruna Serralheiro Architecture coordination: Joana Pimenta Project manager: Pedro Santos Casa Lobo is a single-family house in the Alvalade neighbourhood, resulting from the extension of an existing home. The project sought to preserve the original building, respecting its character and proportions, while introducing a new contemporary structure organised around a central patio. Two simple, horizontal volumes rest discreetly on the site, creating a natural connection between interior and exterior. The rear garden with a swimming pool completes the ensemble, offering a space of light and tranquillity in the heart of the city. Imagens Related projects skip render: ucaddon_uc_card_post_carousel
Santa Marta 35
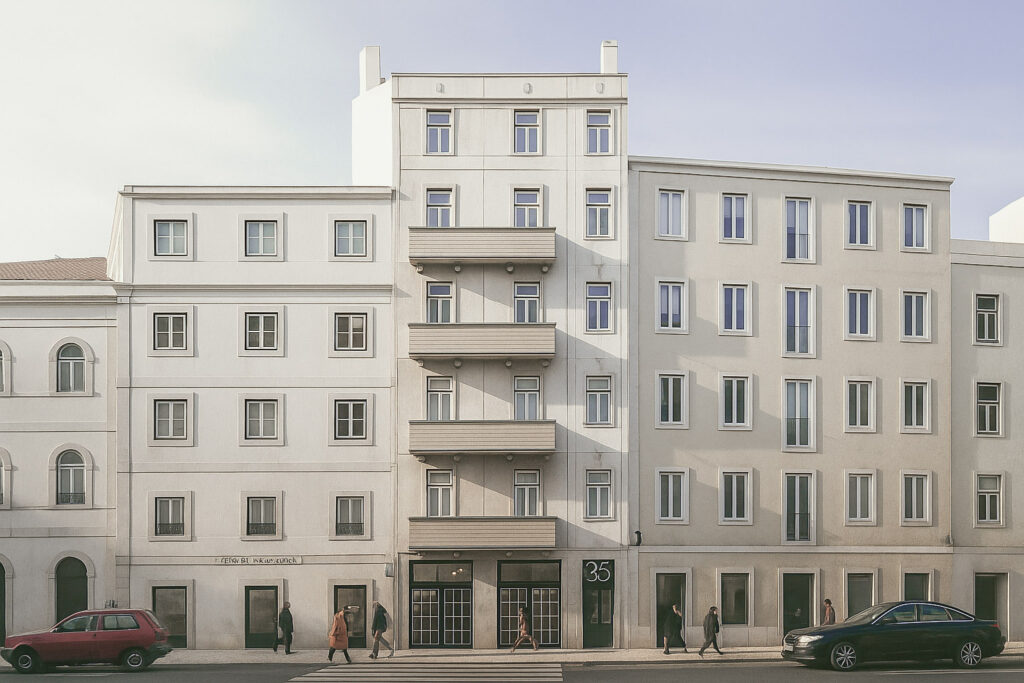
Santa Marta 35HousingSanta Marta 35HousingSanta Marta 35Housing Numbers & Facts Country: Portugal City: Lisbon Client: Private Year: 2024 Area: 1820 m2 Theme: Architecture Program: Residential Status: In progress Credits Architecture: Bruna Serralheiro, Joana Pimenta, Andreas Mendes Design Lead: Bruna Serralheiro Architecture coordination: Joana Pimenta Country: Portugal City: Lisbon Client: Private Year: 2024 Area: 1820 m2 Theme: Architecture Program: Residential Status: In progress Architecture: Bruna Serralheiro, Joana Pimenta, Andreas Mendes Design Lead: Bruna Serralheiro Architecture coordination: Joana Pimenta Located in the vibrant heart of Lisbon, just steps from the iconic Avenida da Liberdade, Santa Marta 35 is a modernist residential development that blends architectural elegance with heritage charm. The project is composed of two distinct buildings, separated by a central courtyard, where the private patios and gardens of the residences create a serene retreat within the city. With dual street frontage—one onto Rua de Santa Marta and the other onto Travessa do Enviado Inglês—the development enjoys both discretion and accessibility. Set across seven levels, Santa Marta 35 includes a commercial unit with a double-height mezzanine at ground floor, complemented by six upper levels of refined living. Preserving original woodwork and soaring ceilings, the residences balance historical character with contemporary design. The lower levels host two elegant one-bedroom apartments per floor, while the upper floors offer spacious three-bedroom layouts ideal for families. At the pinnacle, a stunning four-bedroom penthouse unfolds across expansive interiors and opens onto private terraces with sweeping city views. Every residence has been designed for modern living, with generous proportions, refined finishes, and abundant natural light. Sleek modernist lines, minimalist detailing, and a curated palette of noble materials define both façades and common areas. Carefully restored architectural elements pay homage to the building’s history while elevating the living experience to a new standard. Santa Marta 35 is more than a residence—it is a statement of style and quality in one of Lisbon’s most coveted locations, where cosmopolitan energy meets timeless architectural refinement. Imagens Related projects skip render: ucaddon_uc_card_post_carousel
AYA
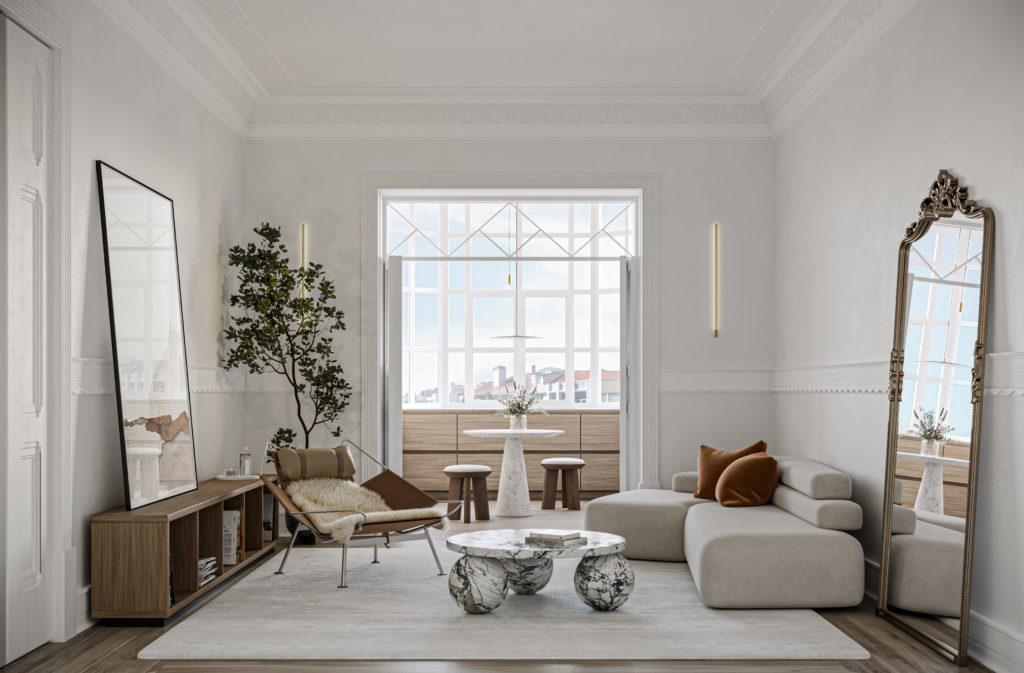
Aya buildingHousingAya buildingHousingAya buildingHousing Numbers & Facts Country: Portugal City: Lisbon Client: Private Year: 2024 Area: 1412 m2 Theme: Architecture, Interior Design, landscape Program: Housing Status: In Progress Credits Architecture Team: TEKSTUDIO. Bruna Serralheiro, Joana Pimenta, Helena Fernandes, Ana Rodrigues, Pedro Santos, Andreas Mendes Project manager: Helena Fernandes Design lead: Bruna Serralheiro Architecture coordination: Joana Pimenta Lanscape design: Helena Fernandes (Tekstudio) Structural Eng.: Eng. Albano Sousa, Pecnom MEP: Mais engenharia Supervision: DDN Country: Portugal City: Lisbon Client: Private Year: 2024 Area: 1412 m2 Theme: Architecture, Interior Design, landscape Program: Housing Status: In Progress Architecture Team: TEKSTUDIO. Bruna Serralheiro, Joana Pimenta, Helena Fernandes, Ana Rodrigues, Pedro Santos, Andreas Mendes Project manager: Helena Fernandes Design lead: Bruna Serralheiro Architecture coordination: Joana Pimenta Lanscape design: Helena Fernandes (Tekstudio) Structural Eng.: Eng. Albano Sousa, Pecnom MEP: Mais engenharia Supervision: DDN Located in Lisbon’s prestigious Príncipe Real district, this refined residential development stands out with its striking Art Deco façade, showcasing timeless elegance and architectural charm. Behind its bold geometric lines lies a hidden treasure: a private garden, offering a peaceful retreat in the heart of the city. The Art Deco style continues inside, with carefully crafted interiors featuring high-quality materials and elegant details. Each residence combines the character of historic design with modern comfort, offering well-designed layouts, premium finishes, and views of the surrounding neighborhood. This property blends the beauty of Art Deco architecture with contemporary luxury. With its distinctive façade and serene garden, it provides an exclusive and exceptional living experience in one of Lisbon’s most sought-after areas. “It was one of those rare smileswith a quality of eternal reassurance in it, that you may come across four or five times in life.” The Great Gatsby Imagens Related projects skip render: ucaddon_uc_card_post_carousel
Rendezvous
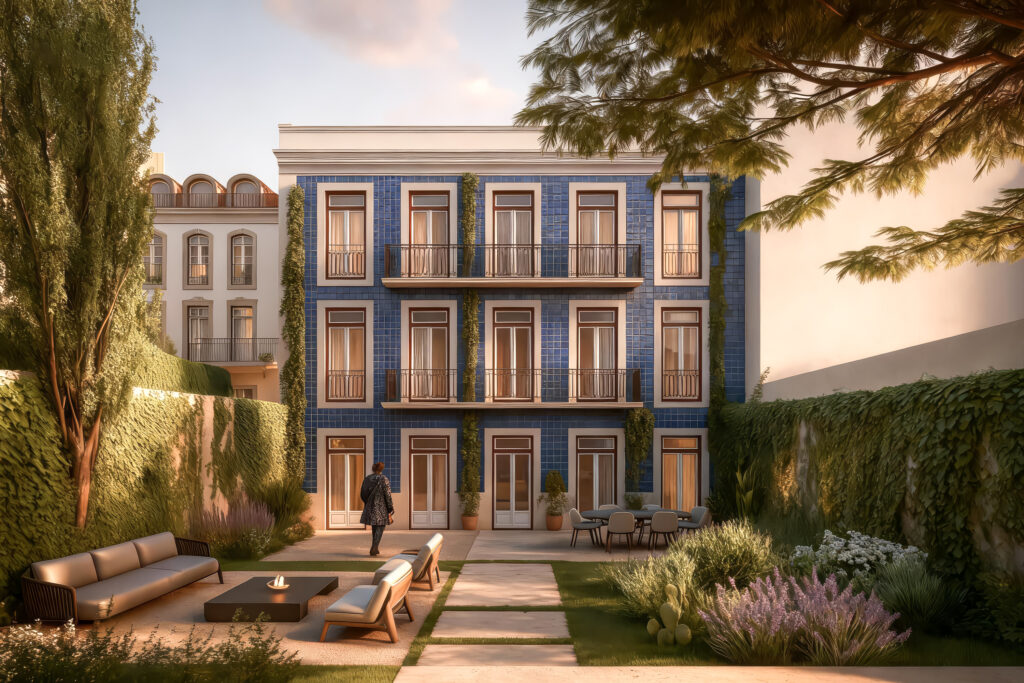
RendezvousRendezvous Numbers & Facts Country: Portugal City: Lisbon Client: Private Year: 2023 Gross Area: 776 m2 Lanscape Area: 379 m2 Theme: Architecture, Interior Design, landscape Program: Residential Status: In Progress Credits Architecture Team: TEKSTUDIO. Bruna Serralheiro, Joana Pimenta, Helena Fernandes, Pedro Santos Design lead: Bruna Serralheiro Architecture coordination: Joana Pimenta Structural Eng.: Eng. Albano Sousa, Pecnom Country: Portugal City: Lisbon Client: Private Year: 2023 Gross Area: 776 m2 Lanscape Area: 379 m2 Theme: Architecture, Interior Design, landscape Program: Residential Status: In Progress Architecture Team: TEKSTUDIO. Bruna Serralheiro, Joana Pimenta, Helena Fernandes, Pedro Santos Design lead: Bruna Serralheiro Architecture coordination: Joana Pimenta Structural Eng.: Eng. Albano Sousa, Pecnom Situated in the esteemed Estrela neighborhood, Rendezvous Living Concept epitomizes refined living with two exclusive houses featuring private green areas and captivating views of the Basílica da Estrela. Committed to enhancing the Lisbon lifestyle, Rendezvous introduces gardens as private leisure retreats. This elegant development offers two duplex residences, each complemented by a private garden. The architectural finesse of Rendezvous is evident in its facades, where ceramics blend with elegant balconies, seamlessly connecting interior and exterior spaces. These duplexes boast a seamless flow between interiors, accentuated by verdant gardens and abundant natural light. A discerning selection of materials and construction systems ensures comfort and serenity. Beyond being a residential concept, Rendezvous sets a new benchmark for luxury in Lisbon, embodying sophistication and elegance in every aspect of its design and living experience. Related projects skip render: ucaddon_uc_card_post_carousel
Belleville
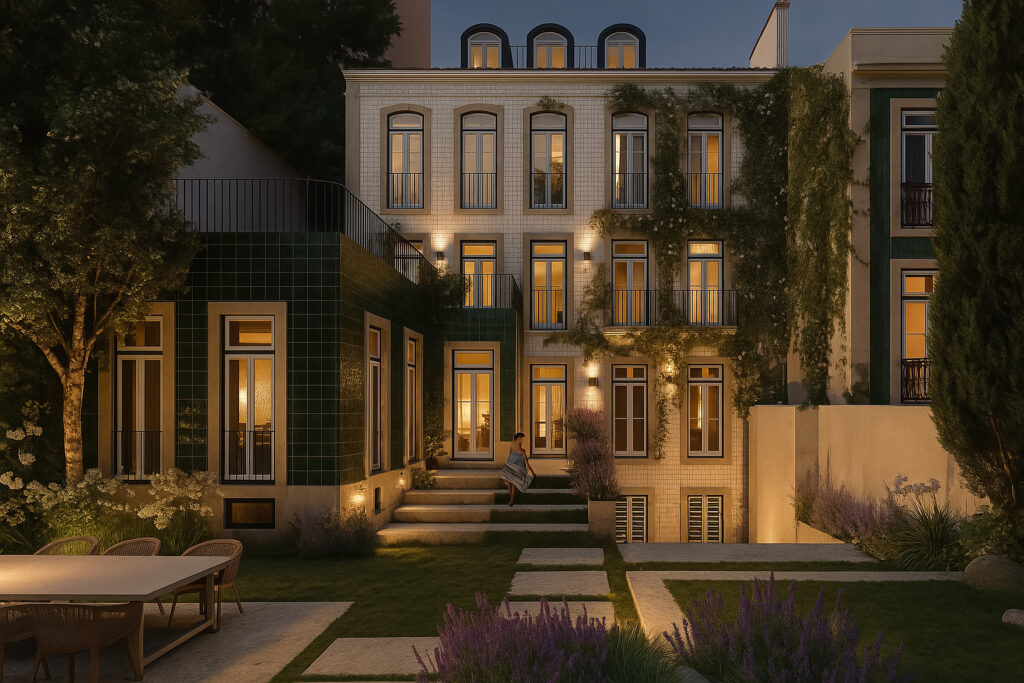
BellevilleBelleville Numbers & Facts Country: Portugal City: Lisbon Client: Enza Properties Year: 2023 Gross Area: 690 m2 Lanscape Area: 360 m2 Theme: Architecture, Interior Design, landscape Program: Residential Status: In Progress Credits Architecture Team: TEKSTUDIO. Bruna Serralheiro, Joana Pimenta, Helena Fernandes, Pedro Santos Design lead: Bruna Serralheiro Architecture coordination: Joana Pimenta Structural Eng.: Eng. Albano Sousa, Pecnom Country: Portugal City: Lisbon Client: Enza Properties Year: 2023 Gross Area: 690 m2 Lanscape Area: 360 m2 Theme: Architecture, Interior Design, landscape Program: Residential Status: In Progress Architecture Team: TEKSTUDIO. Bruna Serralheiro, Joana Pimenta, Helena Fernandes, Pedro Santos Design lead: Bruna Serralheiro Architecture coordination: Joana Pimenta Structural Eng.: Eng. Albano Sousa, Pecnom Nestled in the Estrela neighborhood, Belleville stands as a distinctive residence boasting private green spaces and panoramic views of the Basílica da Estrela. Envisioned to enhance the Lisbon lifestyle, Belleville features private gardens, creating secluded leisure spots. The property includes a single villa with 5 floors, an exclusive garden and outdoor pool. The ground floor hosts a garage, an indoor pool, gym, wine cellar, staff room, laundry, service entrance, and main entrance. The first floor accommodates three social areas, dining and lounge spaces, along with two kitchens—a show cooking kitchen and a service kitchen. The upper levels comprise six suites, each with a closet and private bathroom. Elegant balconies adorned with ceramics and strategically placed lighting adorn all facades, seamlessly extending the interior space outdoors. Beyond being a residential haven, Belleville aspires to set a new benchmark in Lisbon’s urban landscape. Related projects skip render: ucaddon_uc_card_post_carousel
Avenida 8
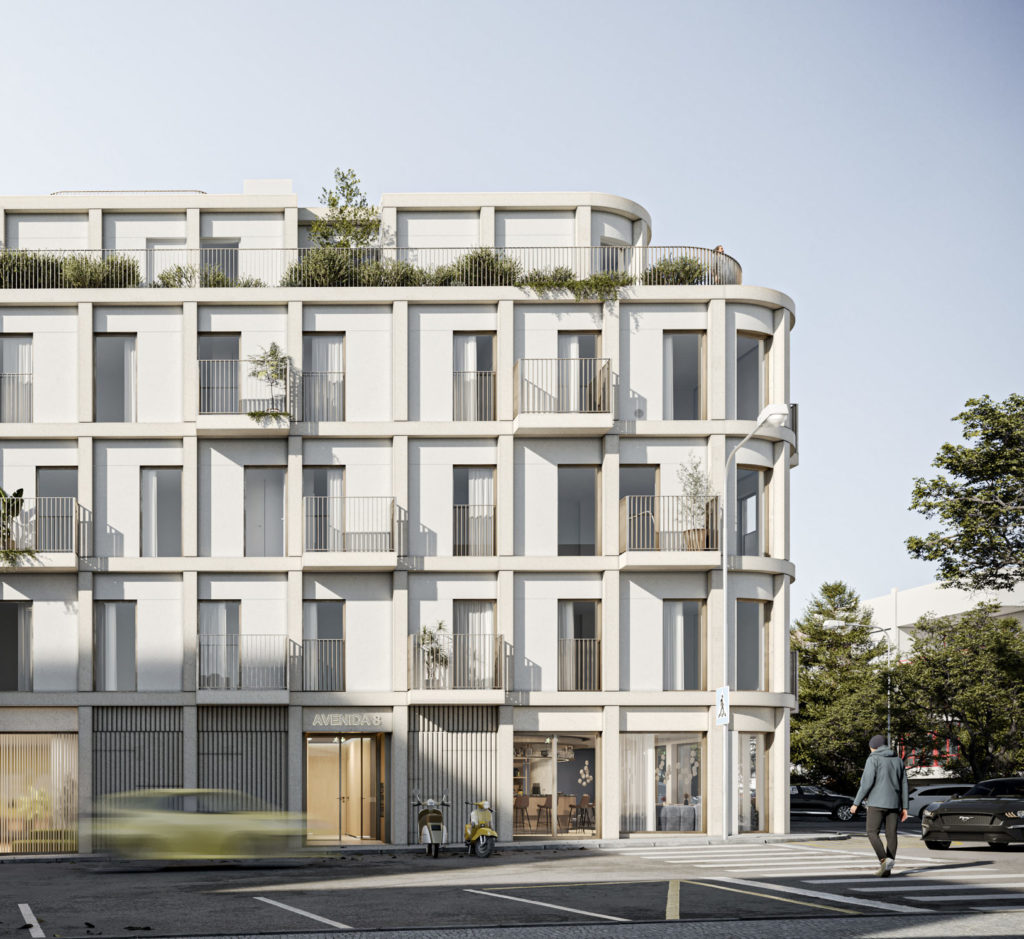
Avenida 8Avenida 8 Numbers & Facts Country: Portugal City: Alcobaça Client: Enza Properties Year: 2017 Area: 1930 m2 Theme: Architecture Program: Housing, mixed use, comercial, hospitality Status: In Progress Credits Architecture Team: TEKSTUDIO. Bruna Serralheiro, Joana Pimenta, Pedro Santos, Joana Marques, Olga Mosgovaya, Rosa Oliveira, Helena Fernandes, Andreas Mendes Project manager: Pedro Santos Design lead: Bruna Serralheiro Architecture coordination: Joana Pimenta Structural Eng.: Eng. Arlindo Marques MEP: Gwic Country: Portugal City: Alcobaça Client: Enza Properties Year: 2017 Area: 1930 m2 Theme: Architecture Program: Housing, mixed use, comercial, hospitality Status: In Progress Architecture Team: TEKSTUDIO. Bruna Serralheiro, Joana Pimenta, Pedro Santos, Joana Marques, Olga Mosgovaya, Rosa Oliveira, Helena Fernandes, Andreas Mendes Project manager: Pedro Santos Design lead: Bruna Serralheiro Architecture coordination: Joana Pimenta Structural Eng.: Eng. Arlindo Marques MEP: Gwic The lot in question, strategically located in the parish of Benedita, stands out as a crucial point at the intersection of Avenida da Igreja and Rua da Serradinha, facing the church. Given this privileged location, the owners propose the construction of a new 5-story building to more expressively mark the beginning of Avenida da Igreja. This project proposes the inclusion of two basement levels with access through a car lift. The proposal aims to create a new architectural landmark with a contemporary language, meeting the intended program and client’s requirements. After the demolition of existing buildings, the plan includes the construction of two basement levels, four street-facing floors, and a setback floor. The property comprises three units of type T2, four units of type T3, a café, and a commercial space. Related projects skip render: ucaddon_uc_card_post_carousel
Casa Eco
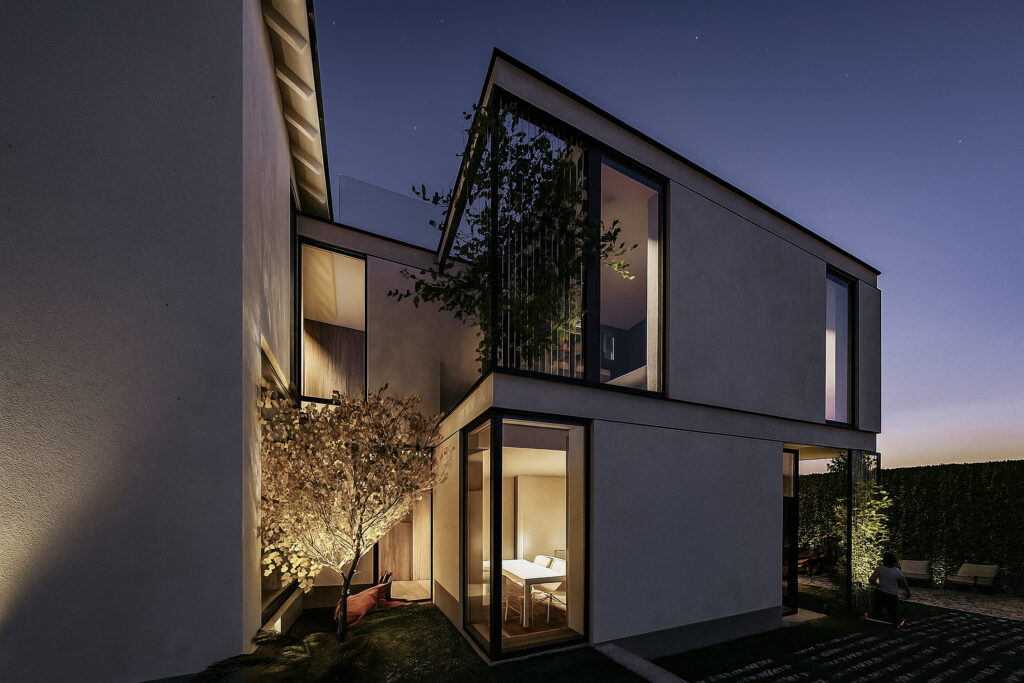
ECO HOUSEECO HOUSEECO HOUSE Numbers & Facts Country: Portugal City: Lisbon Client: Private Year: 2015 Area: 160 m2 Theme: Architecture, Interior Design, landscape Program: Residential Status: In Progress Credits Architecture Team: TEKSTUDIO. Bruna Serralheiro, Joana Pimenta, Catarina Pinto, Joana Marques Design lead: Bruna Serralheiro Architecture coordination: Joana Pimenta Structural Eng.: Eng. Cesar Alho, Eng. Cirilo Gandim MEP: Eng. Cesar Alho, Eng. Cirilo Gandim Country: Portugal City: Lisbon Client: Private Year: 2015 Area: 160 m2 Theme: Architecture, Interior Design, landscape Program: Residential Status: In Progress Architecture Team: TEKSTUDIO. Bruna Serralheiro, Joana Pimenta, Catarina Pinto, Joana Marques Design lead: Bruna Serralheiro Architecture coordination: Joana Pimenta Structural Eng.: Eng. Cesar Alho, Eng. Cirilo Gandim MEP: Eng. Cesar Alho, Eng. Cirilo Gandim Eco House reflects the conservation, renovation and extension of its original house. In order to keep the original features of the main house, characteristic of its neighbourhood, the extension is made only in the backyard. A new volume rises from the new Patio. It is connected to the original building through another volume made of glass that makes the new entrance of the house. Besides that, different architectural languages emphasize the distinction between old and new. Permeability of spaces and large windows along the house maximize the areas and ensure a connection between the original house, the extension and the exterior garden. Related projects skip render: ucaddon_uc_card_post_carousel
Salterra
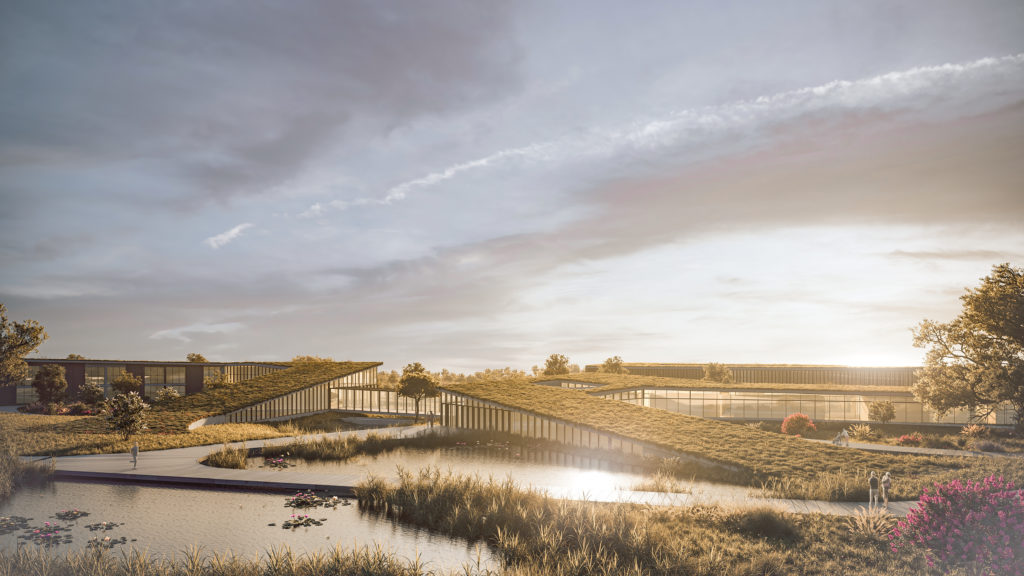
SalterraElderly housing projectSalterraElderly housing projectSalterraElderly housing project Numbers & Facts Country: Portugal City: Alcochete Client: Private Year: 2020 Gross area: 25.000 m2 Landscape area: 156.000 m2 Theme: Architecture, Interior Design, landscape Program: Educational, Healthcare, Housing, Wellness Status: In Progress Credits Architecture Team: TEKSTUDIO. Bruna Serralheiro, Joana Pimenta, Pedro Santos, Ana Elisa Alves Design lead: Bruna Serralheiro Architecture coordination: Joana Pimenta Lanscape design: Baldios Country: Portugal City: Alcochete Client: Private Year: 2020 Gross area: 25.000 m2 Landscape area: 156.000 m2 Theme: Architecture, Interior Design, landscape Program: Educational, Healthcare, Housing, Wellness Status: In Progress Architecture Team: TEKSTUDIO. Bruna Serralheiro, Joana Pimenta, Pedro Santos, Ana Elisa Alves Design lead: Bruna Serralheiro Architecture coordination: Joana Pimenta Lanscape design: Baldios The Alcochete riverside, extending to the redeveloped Samouco area, boasts a rich ecosystem of birdlife and diverse flora, complemented by the characteristic salt flats inhabited by flamingos. This region epitomizes tranquility, with rural features deeply rooted in its origins. Our project endeavors to celebrate the local nature through an innovative Landscape and Architectural design. The goal is to introduce appealing, contemporary, and functional structures. Beyond accommodating the mentioned programs, these buildings will host assisted living residences. The design not only pays homage to the rural surroundings but actively thrives within the interconnected spaces of nature. Green spaces envelop all constructions, featuring numerous squares with gardens and lakes. These squares serve as central hubs, giving rise to pathways and outdoor seating areas that enhance the landscape visible from within the buildings, fostering a harmonious integration with the natural surroundings. This pioneering senior support unit, marked by an innovative concept and distinctive architecture, places a premium on functionality, benefits, and the well-being of older generations. The project recognizes the significance of infrastructure seamlessly integrating with nature and local living experiences, envisioning spatial coexistence that preserves residents’ independence while fostering connections to care providers and the broader community. Incorporating a comprehensive array of services, including medical care, rehabilitation, well-being programs, a kindergarten, daycare facilities, local production of organic goods, and more, the project embraces a holistic approach. It aims to create an environment that not only addresses the diverse needs of the elderly but also fosters a sense of community. Central to the Salterra project is the belief that the Holy Grail of youth lies in staying connected with society, engaging in daily activities, working the land and animals, and remaining intertwined with younger generations. This philosophy forms the heart of the Salterra project, ensuring a dynamic and enriching experience for all residents. Related projects skip render: ucaddon_uc_card_post_carousel
Pátio do Beato
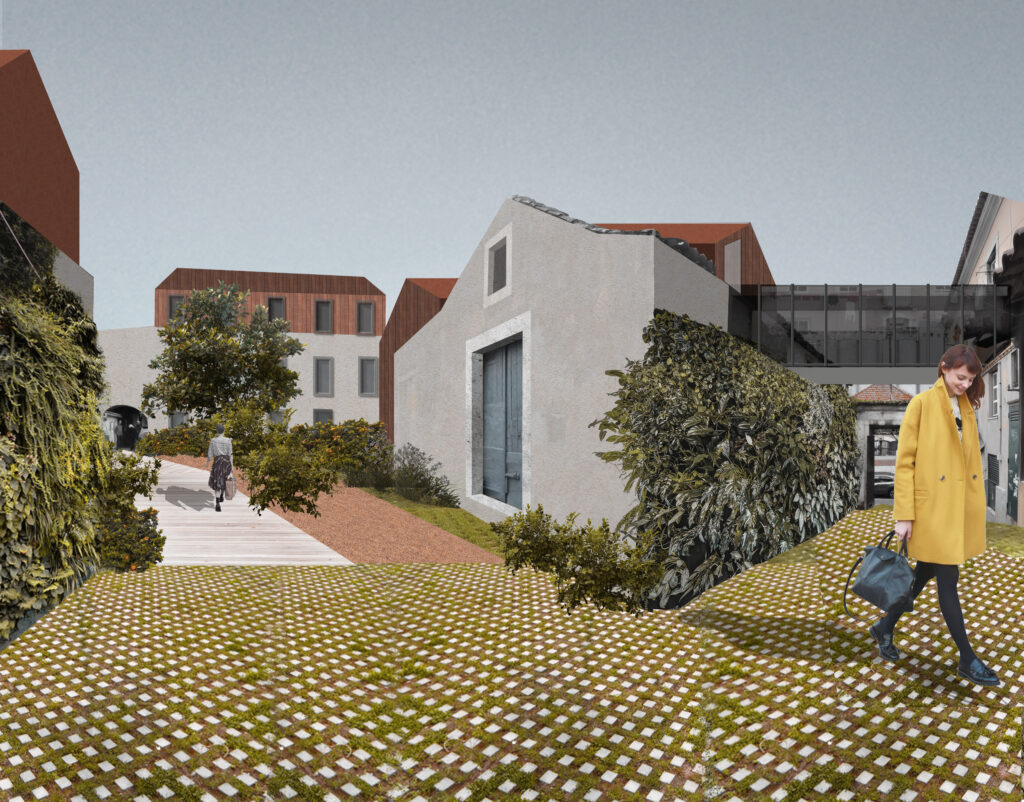
Pátio do BeatoHousing building in BeatoLisbon Numbers & Facts Location: Portugal City: Lisboa Client: Private Year: 2018 Area: 1800 m2 Status: Project Theme: Architecture Program: Residential Credits Architecture Team: Ana Elisa, Bruna Serralheiro Architecture coordination: Bruna Serralheiro, Located in one of Lisbon’s most authentic and fast-evolving neighbourhoods, Pátio do Beato reinterprets urban living through a close relationship with nature. Set within a former estate, the project comprises 1,800 m² of residential space, organised around gardens, patios and terraces that bring light, privacy and a sense of well-being. The architecture combines contemporary lines and natural materials, respecting the scale of the site and the spirit of the original building. Imagens Related projects Santa Marta 35 Read More Rendezvous Read More PRATEATO Read More Pátio do Beato Read More Multiusos de Abrantes Read More Estrela 28 Read More Casa Lobo Read More Casa Gaia Read More Belleville Read More