
Estrela 28
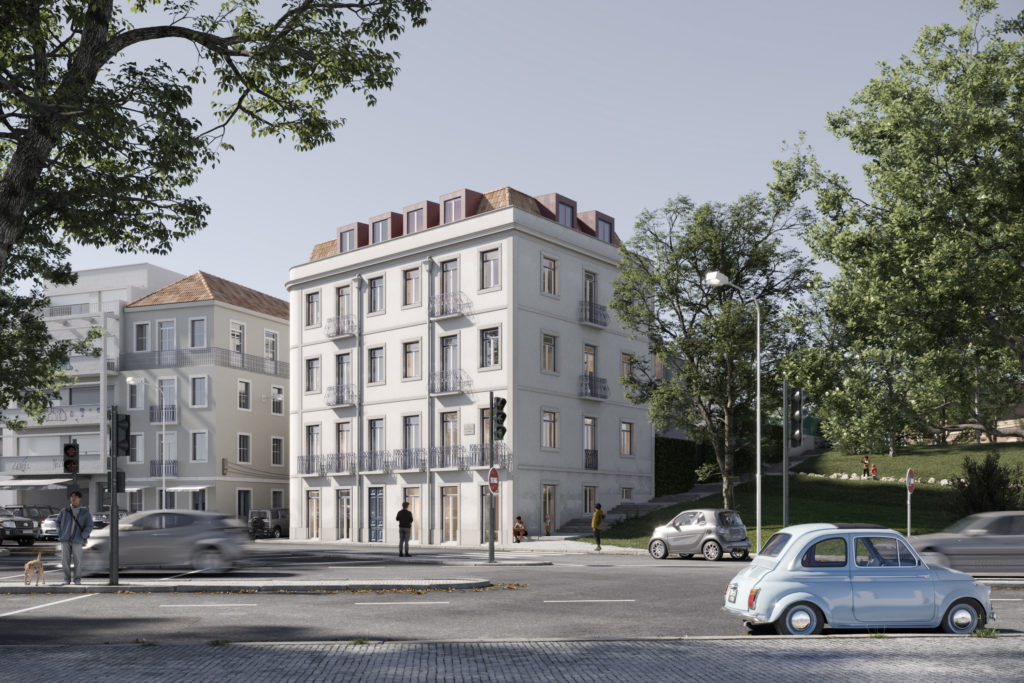
Estrela 28Estrela 28Estrela 28Estrela 28Estrela 28Estrela 28 Numbers & Facts Country: Portugal City: Lisbon Client: Enza Properties Year: 2017 Area: 930 m2 Theme: Architecture, Interior Design Program: Housing Status: In Progress Credits Architecture Team: TEKSTUDIO. Bruna Serralheiro, Joana Pimenta, Helena Fernandes, Pedro Santos, Andreas Mendes, Joana Marques, Rosa Oliveira, Pedro Hébil, Sofia Travassos Project manager: Pedro Santos Design lead: Bruna Serralheiro Architecture coordination: Joana Pimenta Structural Eng.: Eng. Albano Sousa, Pecnom MEP: Mais engenharia Supervision: Gesconsult Country: Portugal City: Lisbon Client: Enza Properties Year: 2017 Area: 930 m2 Theme: Architecture, Interior Design Program: Housing Status: In Progress Architecture Team: TEKSTUDIO. Bruna Serralheiro, Joana Pimenta, Helena Fernandes, Pedro Santos, Andreas Mendes, Joana Marques, Rosa Oliveira, Pedro Hébil, Sofia Travassos Project manager: Pedro Santos Design lead: Bruna Serralheiro Architecture coordination: Joana Pimenta Structural Eng.: Eng. Albano Sousa, Pecnom MEP: Mais engenharia Supervision: Gesconsult Located in the esteemed Estrela neighborhood, Estrela 28 enjoys a prime position, providing its apartments with exclusive views of the Basílica da Estrela. Committed to reinforcing the traditional Lisbon way of living in this historic locale, Estrela 28 maintains a constant connection with Estrela’s adjacent garden. This remodeled real estate, adorned with old-world charm and elegance, transcends mere residential spaces, offering commercial areas and a restaurant on the ground floor. The upper floors feature a range of apartment typologies, from one to four bedrooms. The building’s four facades bask in the bright light of Lisbon from various angles, giving rise to elegant traditional balconies that seamlessly connect the interior and outdoor spaces. These apartments are distinguished by the fluidity between their spaces, amplified by the strong presence of green gardens and ample natural light. A meticulous selection of materials and construction systems ensures that the apartments radiate comfort and serenity. Estrela 28, with its harmonious blend of historic elements and modern comforts, stands as a testament to the seamless integration of tradition and contemporary living in Lisbon. Related projects skip render: ucaddon_uc_card_post_carousel
Rendezvous
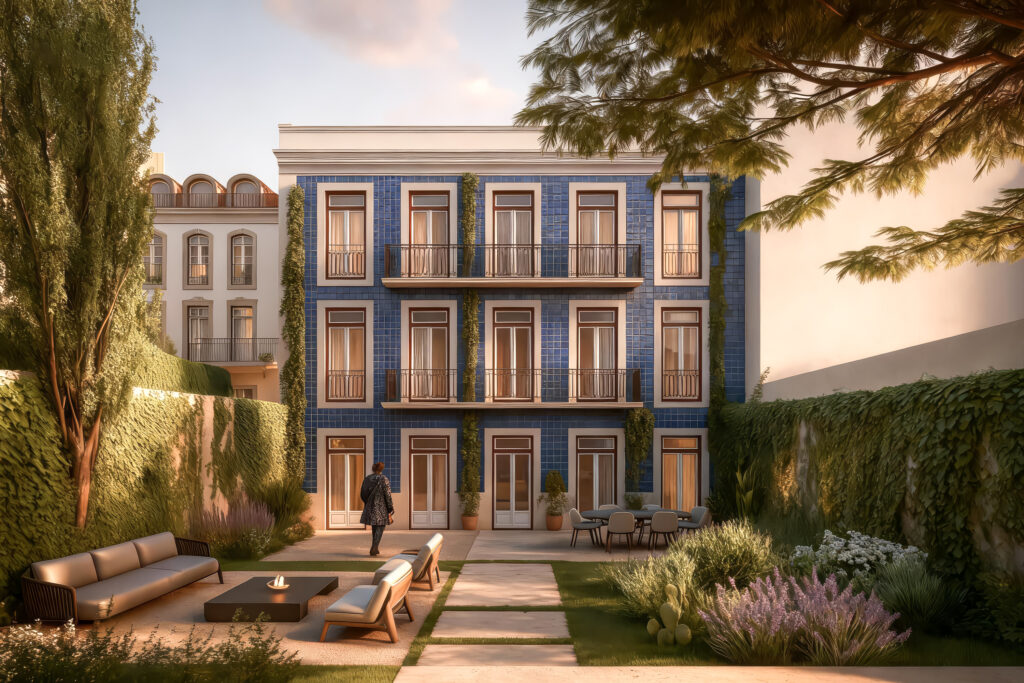
RendezvousRendezvous Numbers & Facts Country: Portugal City: Lisbon Client: Private Year: 2023 Gross Area: 776 m2 Lanscape Area: 379 m2 Theme: Architecture, Interior Design, landscape Program: Residential Status: In Progress Credits Architecture Team: TEKSTUDIO. Bruna Serralheiro, Joana Pimenta, Helena Fernandes, Pedro Santos Design lead: Bruna Serralheiro Architecture coordination: Joana Pimenta Structural Eng.: Eng. Albano Sousa, Pecnom Country: Portugal City: Lisbon Client: Private Year: 2023 Gross Area: 776 m2 Lanscape Area: 379 m2 Theme: Architecture, Interior Design, landscape Program: Residential Status: In Progress Architecture Team: TEKSTUDIO. Bruna Serralheiro, Joana Pimenta, Helena Fernandes, Pedro Santos Design lead: Bruna Serralheiro Architecture coordination: Joana Pimenta Structural Eng.: Eng. Albano Sousa, Pecnom Situated in the esteemed Estrela neighborhood, Rendezvous Living Concept epitomizes refined living with two exclusive houses featuring private green areas and captivating views of the Basílica da Estrela. Committed to enhancing the Lisbon lifestyle, Rendezvous introduces gardens as private leisure retreats. This elegant development offers two duplex residences, each complemented by a private garden. The architectural finesse of Rendezvous is evident in its facades, where ceramics blend with elegant balconies, seamlessly connecting interior and exterior spaces. These duplexes boast a seamless flow between interiors, accentuated by verdant gardens and abundant natural light. A discerning selection of materials and construction systems ensures comfort and serenity. Beyond being a residential concept, Rendezvous sets a new benchmark for luxury in Lisbon, embodying sophistication and elegance in every aspect of its design and living experience. Related projects skip render: ucaddon_uc_card_post_carousel
Belleville
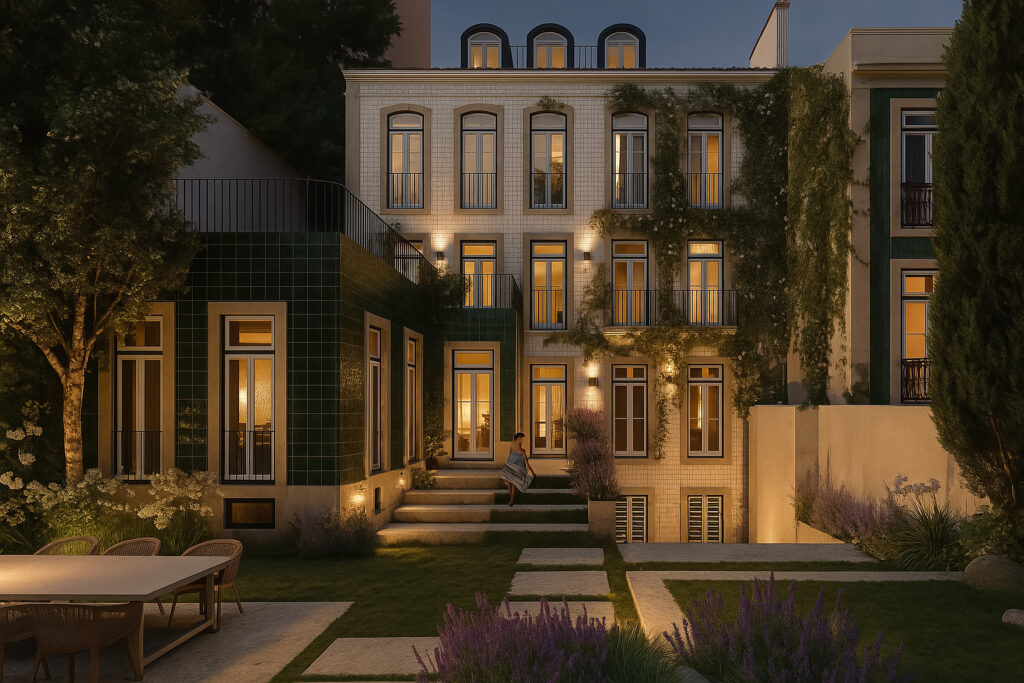
BellevilleBelleville Numbers & Facts Country: Portugal City: Lisbon Client: Enza Properties Year: 2023 Gross Area: 690 m2 Lanscape Area: 360 m2 Theme: Architecture, Interior Design, landscape Program: Residential Status: In Progress Credits Architecture Team: TEKSTUDIO. Bruna Serralheiro, Joana Pimenta, Helena Fernandes, Pedro Santos Design lead: Bruna Serralheiro Architecture coordination: Joana Pimenta Structural Eng.: Eng. Albano Sousa, Pecnom Country: Portugal City: Lisbon Client: Enza Properties Year: 2023 Gross Area: 690 m2 Lanscape Area: 360 m2 Theme: Architecture, Interior Design, landscape Program: Residential Status: In Progress Architecture Team: TEKSTUDIO. Bruna Serralheiro, Joana Pimenta, Helena Fernandes, Pedro Santos Design lead: Bruna Serralheiro Architecture coordination: Joana Pimenta Structural Eng.: Eng. Albano Sousa, Pecnom Nestled in the Estrela neighborhood, Belleville stands as a distinctive residence boasting private green spaces and panoramic views of the Basílica da Estrela. Envisioned to enhance the Lisbon lifestyle, Belleville features private gardens, creating secluded leisure spots. The property includes a single villa with 5 floors, an exclusive garden and outdoor pool. The ground floor hosts a garage, an indoor pool, gym, wine cellar, staff room, laundry, service entrance, and main entrance. The first floor accommodates three social areas, dining and lounge spaces, along with two kitchens—a show cooking kitchen and a service kitchen. The upper levels comprise six suites, each with a closet and private bathroom. Elegant balconies adorned with ceramics and strategically placed lighting adorn all facades, seamlessly extending the interior space outdoors. Beyond being a residential haven, Belleville aspires to set a new benchmark in Lisbon’s urban landscape. Related projects skip render: ucaddon_uc_card_post_carousel