
Santa Marta 35
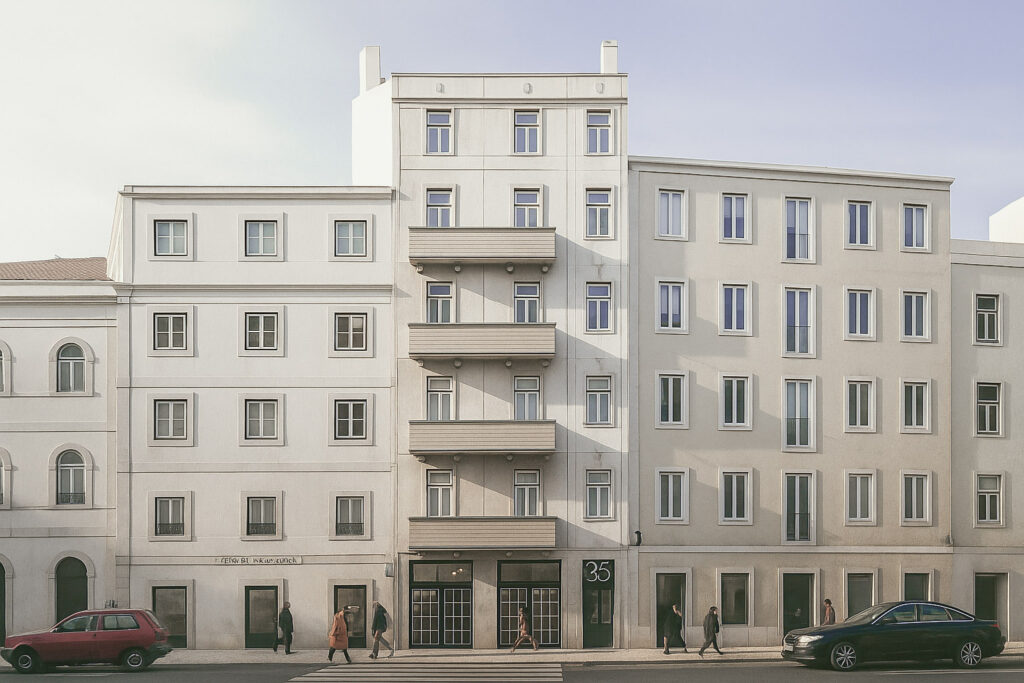
Santa Marta 35HousingSanta Marta 35HousingSanta Marta 35Housing Numbers & Facts Country: Portugal City: Lisbon Client: Private Year: 2024 Area: 1820 m2 Theme: Architecture Program: Residential Status: In progress Credits Architecture: Bruna Serralheiro, Joana Pimenta, Andreas Mendes Design Lead: Bruna Serralheiro Architecture coordination: Joana Pimenta Country: Portugal City: Lisbon Client: Private Year: 2024 Area: 1820 m2 Theme: Architecture Program: Residential Status: In progress Architecture: Bruna Serralheiro, Joana Pimenta, Andreas Mendes Design Lead: Bruna Serralheiro Architecture coordination: Joana Pimenta Located in the vibrant heart of Lisbon, just steps from the iconic Avenida da Liberdade, Santa Marta 35 is a modernist residential development that blends architectural elegance with heritage charm. The project is composed of two distinct buildings, separated by a central courtyard, where the private patios and gardens of the residences create a serene retreat within the city. With dual street frontage—one onto Rua de Santa Marta and the other onto Travessa do Enviado Inglês—the development enjoys both discretion and accessibility. Set across seven levels, Santa Marta 35 includes a commercial unit with a double-height mezzanine at ground floor, complemented by six upper levels of refined living. Preserving original woodwork and soaring ceilings, the residences balance historical character with contemporary design. The lower levels host two elegant one-bedroom apartments per floor, while the upper floors offer spacious three-bedroom layouts ideal for families. At the pinnacle, a stunning four-bedroom penthouse unfolds across expansive interiors and opens onto private terraces with sweeping city views. Every residence has been designed for modern living, with generous proportions, refined finishes, and abundant natural light. Sleek modernist lines, minimalist detailing, and a curated palette of noble materials define both façades and common areas. Carefully restored architectural elements pay homage to the building’s history while elevating the living experience to a new standard. Santa Marta 35 is more than a residence—it is a statement of style and quality in one of Lisbon’s most coveted locations, where cosmopolitan energy meets timeless architectural refinement. Imagens Related projects skip render: ucaddon_uc_card_post_carousel
Casa Castilho
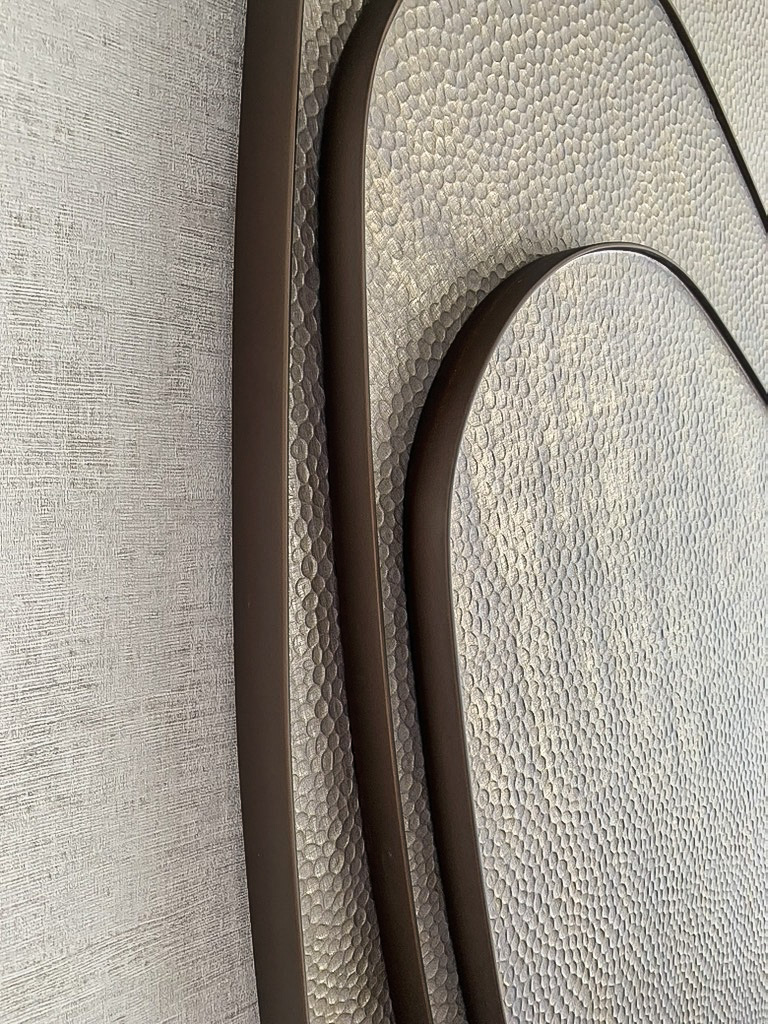
Casa CastilhoRaízesCasa CastilhoRaízes Numbers & Facts Country: Portugal City: Lisbon Client: Private Year: 2023 Area: 150 m2 Theme: Interior Design Program: Residential Status: Built Credits Interior Design: TEKSTUDIO Design Team: Bruna Serralheiro, Ana Rodrigues Interior Fit-out & Installation: Tekstudio team Scope of Works: Wallpaper installation, lighting installation & bespoke joinery Country: Portugal City: Lisbon Client: Private Year: 2023 Area: 150 m2 Theme: Interior Design Program: Residential Status: Built Interior Design: TEKSTUDIO Design Team: Bruna Serralheiro, Ana Rodrigues Interior Fit-out & Installation: Tekstudio team Scope of Works: Wallpaper installation, lighting installation & bespoke joinery Inspired by the rich African cultural heritage and the earthy color palette, this project brings the elegance of terracotta and natural textures to an urban atmosphere. Designed for the whole family, it combines walls with soft finishes in light sand tones, wooden furniture, and linen textiles. Asymmetrical lines and irregular curved shapes are subtly incorporated into the furniture and architectural details, creating a fluid and organic movement throughout the space. Natural light is carefully harnessed, with large windows allowing the space to be bathed in daylight, while soft, strategic artificial lighting ensures a cozy atmosphere at night. Geometric patterns and tones like brown, sand, and earthy hues create an ambiance where modern functionality meets the timeless beauty of African roots. Related projects skip render: ucaddon_uc_card_post_carousel
Casa M2
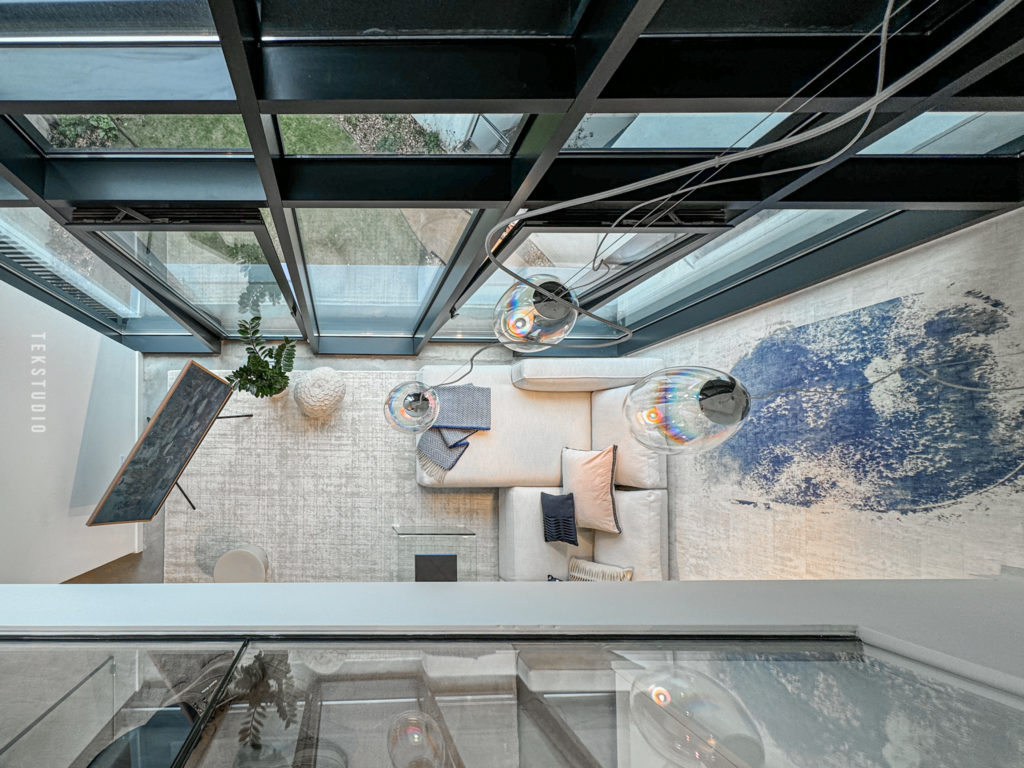
Casa M2Mar & MontanhaCasa M2Mar & MontanhaCasa M2Mar & MontanhaCasa M2Mar & MontanhaCasa M2Mar & Montanha Numbers & Facts Country: Portugal City: Lisbon Client: Private Year: 2024 Area: 130 m2 Theme: Interior Design Program: Residential Status: Built Credits Interior Design: TEKSTUDIO Design Team: Bruna Serralheiro, Ana Rodrigues Interior Fit-out & Installation: Tekstudio team Scope of Works: Wallpaper and lighting installation, bespoke joinery, furniture supply, textiles, decorative accessories, TVs & equipment installation. Country: Portugal City: Lisbon Client: Private Year: 2024 Area: 130 m2 Theme: Interior Design Program: Residential Status: Built Interior Design: TEKSTUDIO Design Team: Bruna Serralheiro, Ana Rodrigues Interior Fit-out & Installation: Tekstudio team Scope of Works: Wallpaper and lighting installation, bespoke joinery, furniture supply, textiles, decorative accessories, TVs & equipment installation. Located in Lisbon’s Marvila neighborhood, this interior design project combines the essence of the ocean, surfing, and the Serra da Estrela mountains in a modern and dynamic way. The design features a bold use of intense blues, reflecting the depth of the sea, while textures inspired by the rugged mountain landscape—such as burel wool—add warmth and tactile interest to the space. A fiberglass lamp, reminiscent of surfboard materials, adds a unique touch that ties the theme together. The design balances natural elements with playful, pop-inspired accents, incorporating fun, colorful details that bring a sense of energy to the interiors. Textured surfaces evoke the raw beauty of the mountains, creating a sense of connection to nature, while the vibrant, modern touches maintain a lighthearted and welcoming atmosphere. This concept blends the serene and adventurous qualities of Portugal’s landscapes, offering a stylish, yet relaxed environment that captures the spirit of both the ocean and the mountains. Related projects skip render: ucaddon_uc_card_post_carousel
AYA
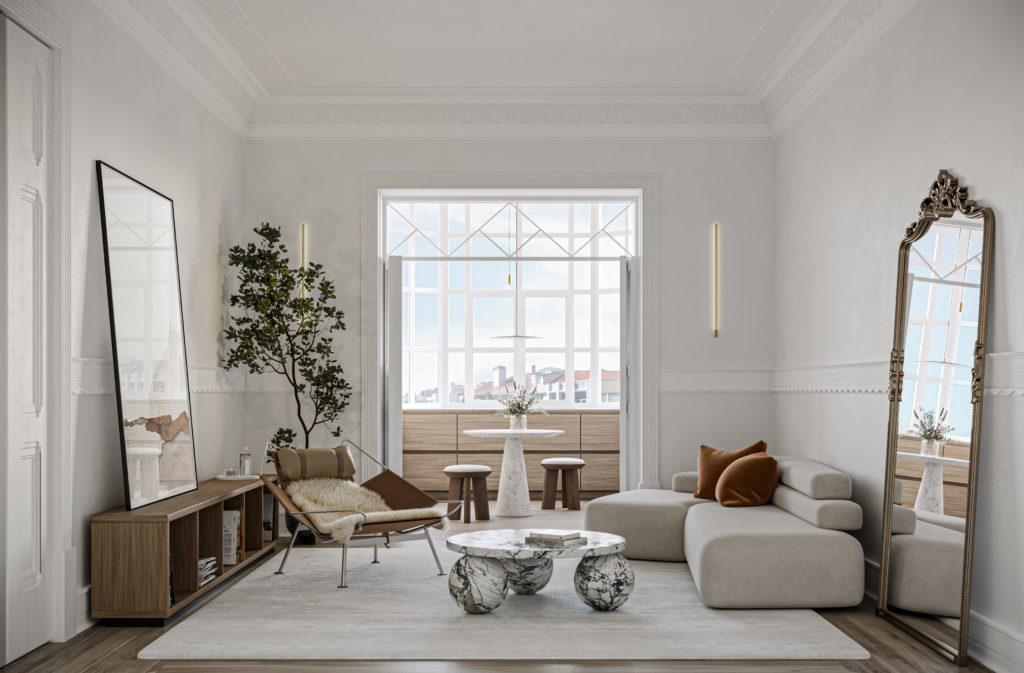
Aya buildingHousingAya buildingHousingAya buildingHousing Numbers & Facts Country: Portugal City: Lisbon Client: Private Year: 2024 Area: 1412 m2 Theme: Architecture, Interior Design, landscape Program: Housing Status: In Progress Credits Architecture Team: TEKSTUDIO. Bruna Serralheiro, Joana Pimenta, Helena Fernandes, Ana Rodrigues, Pedro Santos, Andreas Mendes Project manager: Helena Fernandes Design lead: Bruna Serralheiro Architecture coordination: Joana Pimenta Lanscape design: Helena Fernandes (Tekstudio) Structural Eng.: Eng. Albano Sousa, Pecnom MEP: Mais engenharia Supervision: DDN Country: Portugal City: Lisbon Client: Private Year: 2024 Area: 1412 m2 Theme: Architecture, Interior Design, landscape Program: Housing Status: In Progress Architecture Team: TEKSTUDIO. Bruna Serralheiro, Joana Pimenta, Helena Fernandes, Ana Rodrigues, Pedro Santos, Andreas Mendes Project manager: Helena Fernandes Design lead: Bruna Serralheiro Architecture coordination: Joana Pimenta Lanscape design: Helena Fernandes (Tekstudio) Structural Eng.: Eng. Albano Sousa, Pecnom MEP: Mais engenharia Supervision: DDN Located in Lisbon’s prestigious Príncipe Real district, this refined residential development stands out with its striking Art Deco façade, showcasing timeless elegance and architectural charm. Behind its bold geometric lines lies a hidden treasure: a private garden, offering a peaceful retreat in the heart of the city. The Art Deco style continues inside, with carefully crafted interiors featuring high-quality materials and elegant details. Each residence combines the character of historic design with modern comfort, offering well-designed layouts, premium finishes, and views of the surrounding neighborhood. This property blends the beauty of Art Deco architecture with contemporary luxury. With its distinctive façade and serene garden, it provides an exclusive and exceptional living experience in one of Lisbon’s most sought-after areas. “It was one of those rare smileswith a quality of eternal reassurance in it, that you may come across four or five times in life.” The Great Gatsby Imagens Related projects skip render: ucaddon_uc_card_post_carousel
Casa Golf
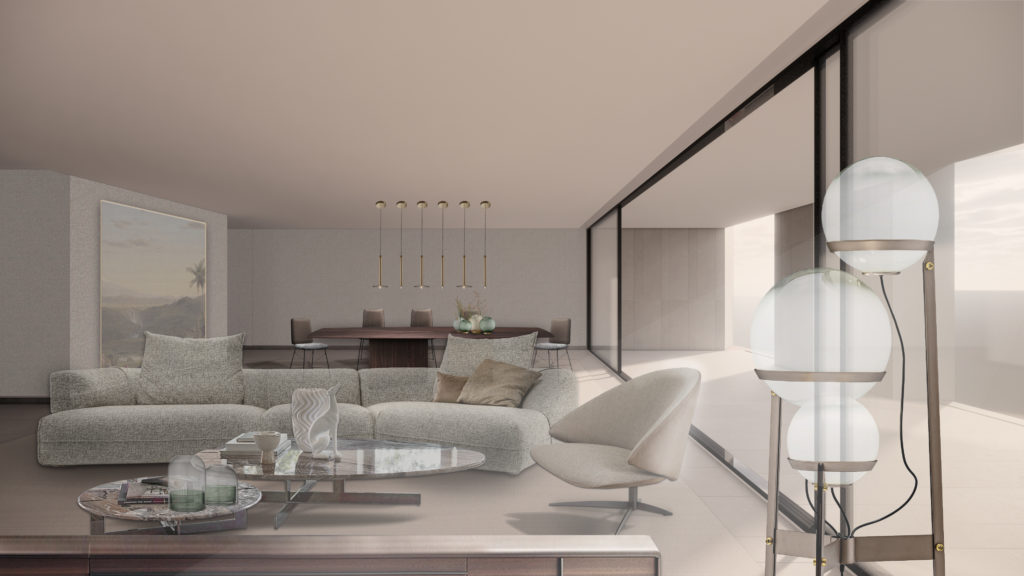
Casa GolfCasa GolfCasa GolfCasa Golf Numbers & Facts Country: Angola City: Luanda Client: Private Year: 2019 Area: 165 m2 Theme: Interior Design Program: Residential Status: Project Credits Interior Design: TEKSTUDIO Design Team: Bruna Serralheiro, Mariana Oliveira, Ana Rocha Country: Angola City: Luanda Client: Private Year: 2019 Area: 165 m2 Theme: Interior Design Program: Residential Status: Project Interior Design: TEKSTUDIO Design Team: Bruna Serralheiro, Mariana Oliveira, Ana Rocha Situated in the Edifício Galeria in Luanda, Casa Golf aims to combine the glamour of the city with the comfort of the beach, creating a refined and relaxed atmosphere. This residential project has been carefully designed to provide a perfect balance between elegance and relaxation. The design elements reflect the sophistication of urban life, while the soft color palette and natural materials evoke the tranquility and charm of the beach. Every space in Casa Golf has been designed to offer comfort and style, making it an ideal retreat for both leisure and everyday living. Related projects skip render: ucaddon_uc_card_post_carousel
CASA CHARLIE
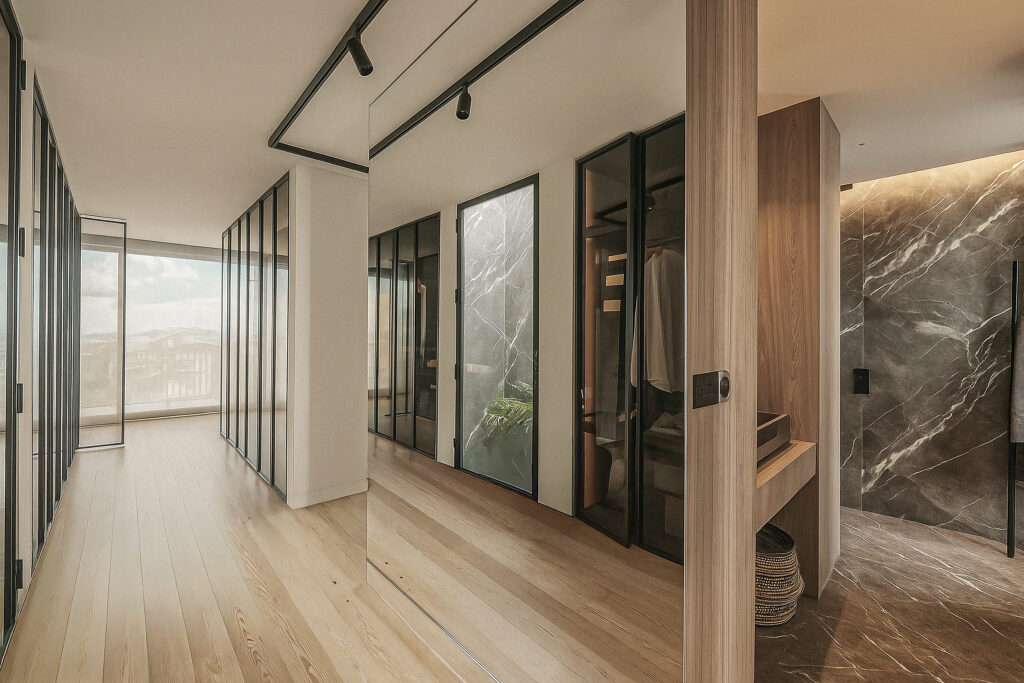
Casa CharlieCasa CharlieCasa Charlie Numbers & Facts Country: Portugal City: Lisbon Client: Private Year: 2019 Area: 200 m2 Theme: Architecture, Interior Design Program: Residential Status: Built Credits Architecture / Interior Design: TEKSTUDIO Interior Design Team: Bruna Serralheiro, Mariana Oliveira, Ana Rodrigues Architecture Team: Bruna Serralheiro, Joana Pimenta, Joana Marques Interior Fit-out & Installation: Tekstudio team Scope of Works: Building works, wallpaper and lighting installation, bespoke joinery, furniture supply, textiles, decorative accessories, TVs & equipment installation. Country: Portugal City: Lisbon Client: Private Year: 2019 Area: 200 m2 Theme: Architecture, Interior Design Program: Residential Status: Built Architecture / Interior Design: TEKSTUDIO Interior Design Team: Bruna Serralheiro, Mariana Oliveira, Ana Rodrigues Architecture Team: Bruna Serralheiro, Joana Pimenta, Joana Marques Interior Fit-out & Installation: Tekstudio team Scope of Works: Building works, wallpaper and lighting installation, bespoke joinery, furniture supply, textiles, decorative accessories, TVs & equipment installation. Bold and contemporary, this apartment renovation embraces a minimalist character in perfect harmony with art. The refined design and carefully curated colour palette are key elements that define the project’s conceptual identity. The main concept stems from a continuous black line running along the ceiling, unifying the entire apartment and creating a sense of fluidity and continuity. Beyond its decorative role, this line guides the eye and establishes a visual connection between the different spaces, reinforcing both simplicity and aesthetic coherence. Every detail has been thoughtfully designed to create a modern and sophisticated atmosphere, where the purity of form merges with artistic expression — resulting in a space that is as functional as it is visually captivating. Related projects skip render: ucaddon_uc_card_post_carousel
Estrela 28
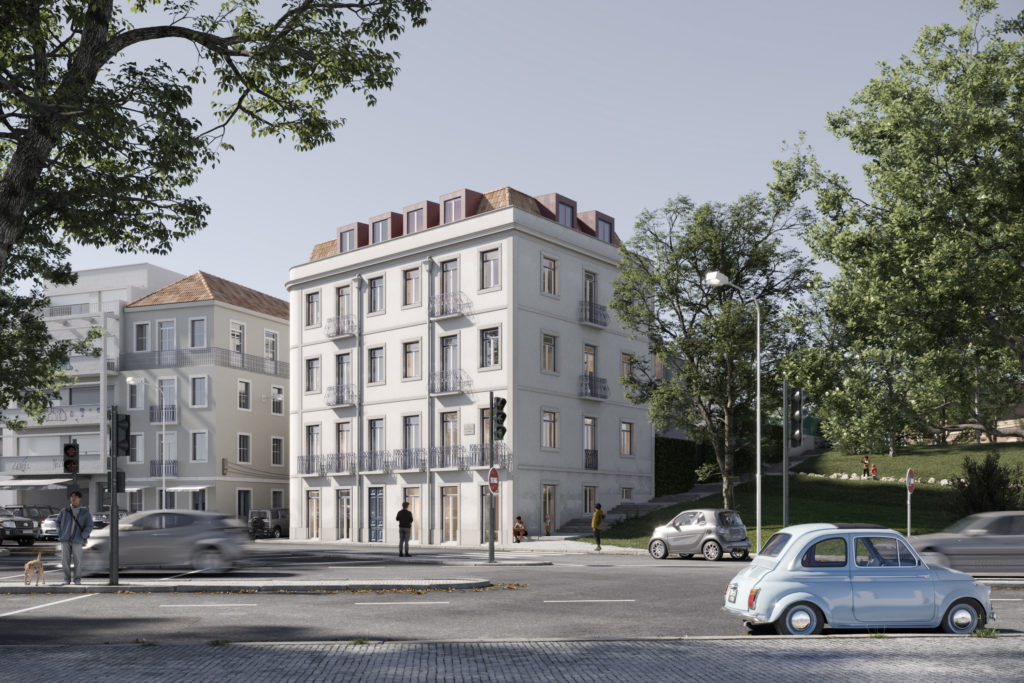
Estrela 28Estrela 28Estrela 28Estrela 28Estrela 28Estrela 28 Numbers & Facts Country: Portugal City: Lisbon Client: Enza Properties Year: 2017 Area: 930 m2 Theme: Architecture, Interior Design Program: Housing Status: In Progress Credits Architecture Team: TEKSTUDIO. Bruna Serralheiro, Joana Pimenta, Helena Fernandes, Pedro Santos, Andreas Mendes, Joana Marques, Rosa Oliveira, Pedro Hébil, Sofia Travassos Project manager: Pedro Santos Design lead: Bruna Serralheiro Architecture coordination: Joana Pimenta Structural Eng.: Eng. Albano Sousa, Pecnom MEP: Mais engenharia Supervision: Gesconsult Country: Portugal City: Lisbon Client: Enza Properties Year: 2017 Area: 930 m2 Theme: Architecture, Interior Design Program: Housing Status: In Progress Architecture Team: TEKSTUDIO. Bruna Serralheiro, Joana Pimenta, Helena Fernandes, Pedro Santos, Andreas Mendes, Joana Marques, Rosa Oliveira, Pedro Hébil, Sofia Travassos Project manager: Pedro Santos Design lead: Bruna Serralheiro Architecture coordination: Joana Pimenta Structural Eng.: Eng. Albano Sousa, Pecnom MEP: Mais engenharia Supervision: Gesconsult Located in the esteemed Estrela neighborhood, Estrela 28 enjoys a prime position, providing its apartments with exclusive views of the Basílica da Estrela. Committed to reinforcing the traditional Lisbon way of living in this historic locale, Estrela 28 maintains a constant connection with Estrela’s adjacent garden. This remodeled real estate, adorned with old-world charm and elegance, transcends mere residential spaces, offering commercial areas and a restaurant on the ground floor. The upper floors feature a range of apartment typologies, from one to four bedrooms. The building’s four facades bask in the bright light of Lisbon from various angles, giving rise to elegant traditional balconies that seamlessly connect the interior and outdoor spaces. These apartments are distinguished by the fluidity between their spaces, amplified by the strong presence of green gardens and ample natural light. A meticulous selection of materials and construction systems ensures that the apartments radiate comfort and serenity. Estrela 28, with its harmonious blend of historic elements and modern comforts, stands as a testament to the seamless integration of tradition and contemporary living in Lisbon. Related projects skip render: ucaddon_uc_card_post_carousel
Avenida 8
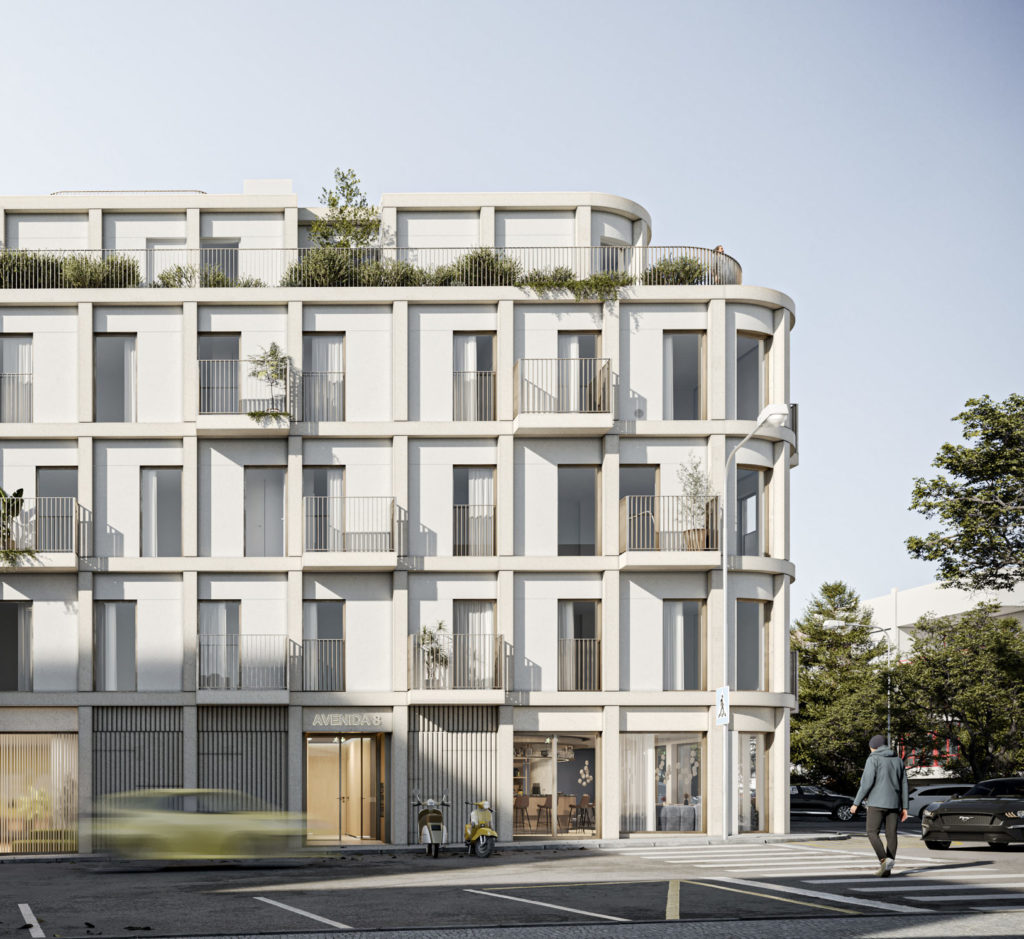
Avenida 8Avenida 8 Numbers & Facts Country: Portugal City: Alcobaça Client: Enza Properties Year: 2017 Area: 1930 m2 Theme: Architecture Program: Housing, mixed use, comercial, hospitality Status: In Progress Credits Architecture Team: TEKSTUDIO. Bruna Serralheiro, Joana Pimenta, Pedro Santos, Joana Marques, Olga Mosgovaya, Rosa Oliveira, Helena Fernandes, Andreas Mendes Project manager: Pedro Santos Design lead: Bruna Serralheiro Architecture coordination: Joana Pimenta Structural Eng.: Eng. Arlindo Marques MEP: Gwic Country: Portugal City: Alcobaça Client: Enza Properties Year: 2017 Area: 1930 m2 Theme: Architecture Program: Housing, mixed use, comercial, hospitality Status: In Progress Architecture Team: TEKSTUDIO. Bruna Serralheiro, Joana Pimenta, Pedro Santos, Joana Marques, Olga Mosgovaya, Rosa Oliveira, Helena Fernandes, Andreas Mendes Project manager: Pedro Santos Design lead: Bruna Serralheiro Architecture coordination: Joana Pimenta Structural Eng.: Eng. Arlindo Marques MEP: Gwic The lot in question, strategically located in the parish of Benedita, stands out as a crucial point at the intersection of Avenida da Igreja and Rua da Serradinha, facing the church. Given this privileged location, the owners propose the construction of a new 5-story building to more expressively mark the beginning of Avenida da Igreja. This project proposes the inclusion of two basement levels with access through a car lift. The proposal aims to create a new architectural landmark with a contemporary language, meeting the intended program and client’s requirements. After the demolition of existing buildings, the plan includes the construction of two basement levels, four street-facing floors, and a setback floor. The property comprises three units of type T2, four units of type T3, a café, and a commercial space. Related projects skip render: ucaddon_uc_card_post_carousel
Casa Ginga
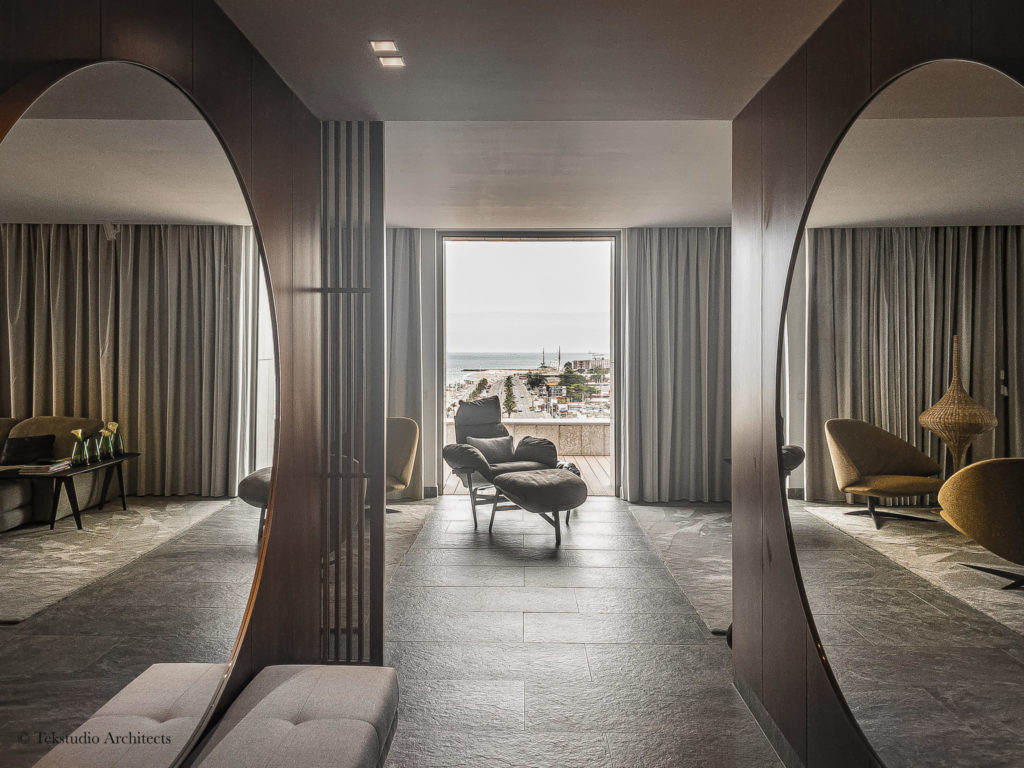
Casa GingaCasa GingaCasa Ginga Numbers & Facts Country: Angola City: Luanda Client: Private Year: 2018 Area: 420 m2 Theme: Interior Design Program: Interior Design, Residential Status: Built Credits Interior Design: TEKSTUDIO Design Team: Bruna Serralheiro, Joana Marques Interior Fit-out & Installation: Tekstudio team Scope of Works: Wallpaper and lighting installation, bespoke joinery, furniture supply, textiles, decorative accessories, TVs & equipment installation. Country: Angola City: Luanda Client: Private Year: 2018 Area: 420 m2 Theme: Interior Design Program: Interior Design, Residential Status: Built Interior Design: TEKSTUDIO Design Team: Bruna Serralheiro, Joana Marques Interior Fit-out & Installation: Tekstudio team Scope of Works: Wallpaper and lighting installation, bespoke joinery, furniture supply, textiles, decorative accessories, TVs & equipment installation. Inspired by the captivating legacy of Rainha Ginga, a prominent historical figure from Angola, Casa Ginga’s design transcends conventional boundaries. This residence serves as a testament to the rich cultural heritage of the region, artfully incorporating elements that pay homage to Angolan history. Between the lively cityscape and the tranquil seaside, Casa Ginga emerges as an exceptional embodiment of Africa’s tropical comfort. The interior design of Casa Ginga is a symphony of textures, luxury, and comfort meticulously curated to reflect the cultural vibrancy of Angola. Each element is thoughtfully chosen to create a space that not only exudes opulence but also maintains a profound connection to the surrounding ocean views. The infusion of Rainha Ginga’s inspiration adds a unique layer of significance, weaving a narrative that transcends time and celebrates the spirit of Angolan heritage in a modern and luxurious setting. Related projects skip render: ucaddon_uc_card_post_carousel
Casa Alta
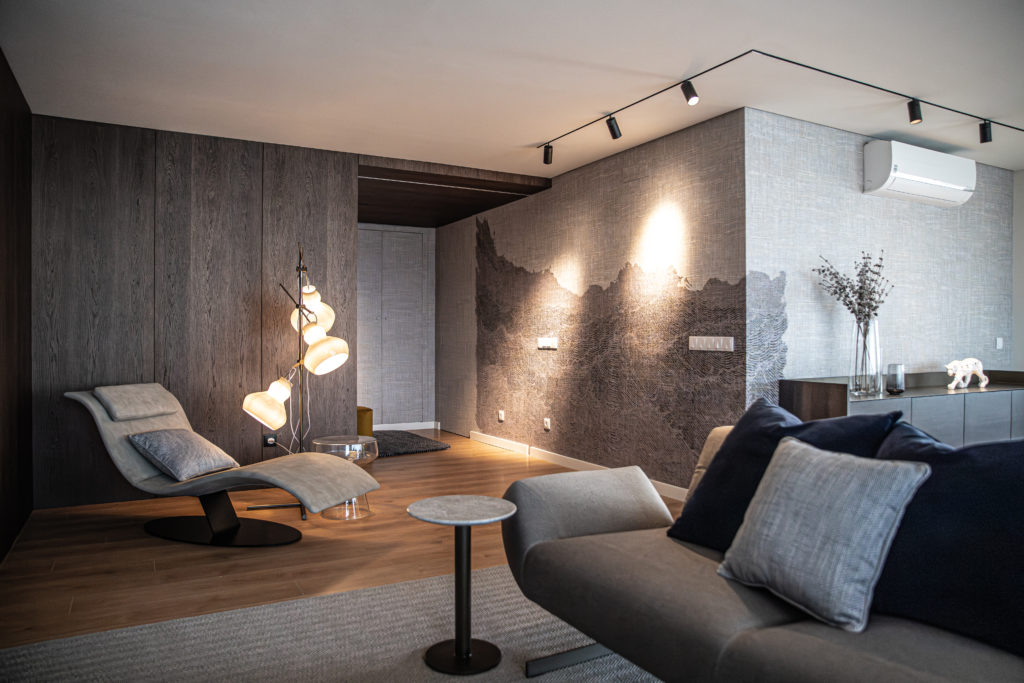
Casa AltaCasa Alta Numbers & Facts Country: Portugal City: Lisbon Client: Private Year: 2023 Area: 165 m2 Theme: Interior Design, architecture, product design Program: Residential Status: Built Credits Interior Design: TEKSTUDIO Architecture Team: Bruna Serralheiro, Joana Pimenta, Bernardo Vinagre Design Team: Bruna Serralheiro, Ana Rodrigues Interior Fit-out & Renovation: Tekstudio team Scope of Works:Building works, wallpaper and lighting installation, bespoke joinery, furniture supply, textiles, decorative accessories, TVs & equipment installation. Country: Portugal City: Lisbon Client: Private Year: 2023 Area: 165 m2 Theme: Interior Design, architecture, product design Program: Residential Status: Built Interior Design: TEKSTUDIO Architecture Team: Bruna Serralheiro, Joana Pimenta, Bernardo Vinagre Design Team: Bruna Serralheiro, Ana Rodrigues Interior Fit-out & Renovation: Tekstudio team Scope of Works:Building works, wallpaper and lighting installation, bespoke joinery, furniture supply, textiles, decorative accessories, TVs & equipment installation. This three-bedroom apartment, situated in Lumiar, Lisbon, is meticulously crafted to provide its occupants with a blend of glamour and sophistication within an atmosphere that reflects their narrative: Urban Jungle. The Urban Jungle concept emerges from the harmonious fusion of the natural and the polished, the interplay between the jungle’s shadow and the city’s light, and the coexistence of the wild and the domestic. The incorporation of dark woods, warm grays, and carefully curated lighting creates an ambiance of comfort and coziness. Simultaneously, the strategic use of metals, glass, and sleek lines adds an urban and cosmopolitan flair. This concept is not merely an aesthetic choice but a thoughtful reflection of the client’s history and preferences. The result is a unique and timeless apartment designed to embrace the client into their new home. Related projects skip render: ucaddon_uc_card_post_carousel