
Salterra
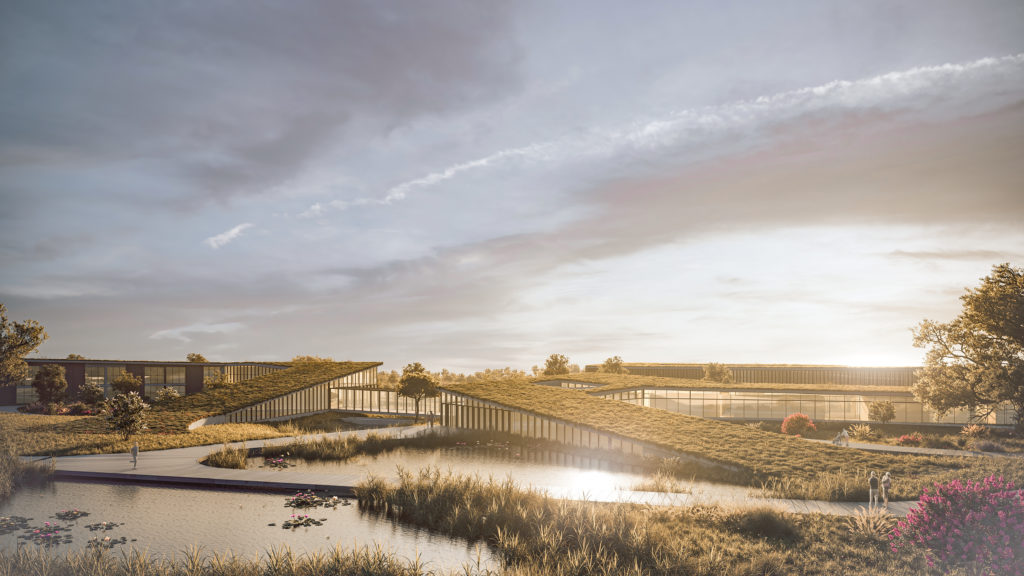
SalterraElderly housing projectSalterraElderly housing projectSalterraElderly housing project Numbers & Facts Country: Portugal City: Alcochete Client: Private Year: 2020 Gross area: 25.000 m2 Landscape area: 156.000 m2 Theme: Architecture, Interior Design, landscape Program: Educational, Healthcare, Housing, Wellness Status: In Progress Credits Architecture Team: TEKSTUDIO. Bruna Serralheiro, Joana Pimenta, Pedro Santos, Ana Elisa Alves Design lead: Bruna Serralheiro Architecture coordination: Joana Pimenta Lanscape design: Baldios Country: Portugal City: Alcochete Client: Private Year: 2020 Gross area: 25.000 m2 Landscape area: 156.000 m2 Theme: Architecture, Interior Design, landscape Program: Educational, Healthcare, Housing, Wellness Status: In Progress Architecture Team: TEKSTUDIO. Bruna Serralheiro, Joana Pimenta, Pedro Santos, Ana Elisa Alves Design lead: Bruna Serralheiro Architecture coordination: Joana Pimenta Lanscape design: Baldios The Alcochete riverside, extending to the redeveloped Samouco area, boasts a rich ecosystem of birdlife and diverse flora, complemented by the characteristic salt flats inhabited by flamingos. This region epitomizes tranquility, with rural features deeply rooted in its origins. Our project endeavors to celebrate the local nature through an innovative Landscape and Architectural design. The goal is to introduce appealing, contemporary, and functional structures. Beyond accommodating the mentioned programs, these buildings will host assisted living residences. The design not only pays homage to the rural surroundings but actively thrives within the interconnected spaces of nature. Green spaces envelop all constructions, featuring numerous squares with gardens and lakes. These squares serve as central hubs, giving rise to pathways and outdoor seating areas that enhance the landscape visible from within the buildings, fostering a harmonious integration with the natural surroundings. This pioneering senior support unit, marked by an innovative concept and distinctive architecture, places a premium on functionality, benefits, and the well-being of older generations. The project recognizes the significance of infrastructure seamlessly integrating with nature and local living experiences, envisioning spatial coexistence that preserves residents’ independence while fostering connections to care providers and the broader community. Incorporating a comprehensive array of services, including medical care, rehabilitation, well-being programs, a kindergarten, daycare facilities, local production of organic goods, and more, the project embraces a holistic approach. It aims to create an environment that not only addresses the diverse needs of the elderly but also fosters a sense of community. Central to the Salterra project is the belief that the Holy Grail of youth lies in staying connected with society, engaging in daily activities, working the land and animals, and remaining intertwined with younger generations. This philosophy forms the heart of the Salterra project, ensuring a dynamic and enriching experience for all residents. Related projects skip render: ucaddon_uc_card_post_carousel